


₹ 38.9 L - ₹ 51.1 L
Builder Price
Home Loan EMI starts at ₹ 39,424
Configuration1, 2 BHK
Carpet Area433 - 568 sq.ft
Possession StatusCompleted
Avg. Price₹ 9,000 sq.ft
Overview
- Possession Start DateFeb'23
- StatusCompleted
- Total Area1 Acres
- Total Launched apartments58
- Launch DateApr'19
- AvailabilityNew and Resale
- RERA IDP52100020486
Salient Features
- Aditya School 1.7 Km Away
- Alandi Hospital 2.4 Km Away
- Acupressure Path Way along with Gazebo
- Party Lawn with Stage for your every celebration
- DG Back-up for Lift and Common Area
Project Specifications
Fittings
Kitchen:Provision For Water Purifier and Exhaust Fan
Toilets:CP fittings
Doors
Internal:Flush Shutters
Main:Decorative Main Door
Legacy Phase 1 Floor Plans
₹ 38.97 Lacs
- 1 Bedroom
- 1 Bathroom
- 1 Hall
Shivteerth Legacy Phase 1 Amenities
 Aggregate area of recreational Open Space
 Electrical Meter Room, Sub-Station, Receiving Station
 Energy management
 Fire Fighting System
 Internal Roads
 Landscaping & Tree Planting
 Open Parking
 Sewage Treatment Plant
 Street Lighting
 Water Conservation, Rain water Harvesting
 24X7 Water Supply
 24 X 7 Security
 CCTV
 Club House
 Indoor Games
 Lift Available
 Multipurpose Room
 Power Backup
 Rain Water Harvesting
 Chess Board
 Yoga/Meditation Area
 Senior Citizen Siteout
- Table Tennis
 Carrom
 Gymnasium
 Car Parking
 Closed Car Parking
 Landscaped Gardens
 Gated Community
 Intercom
Legacy Phase 1 Gallery
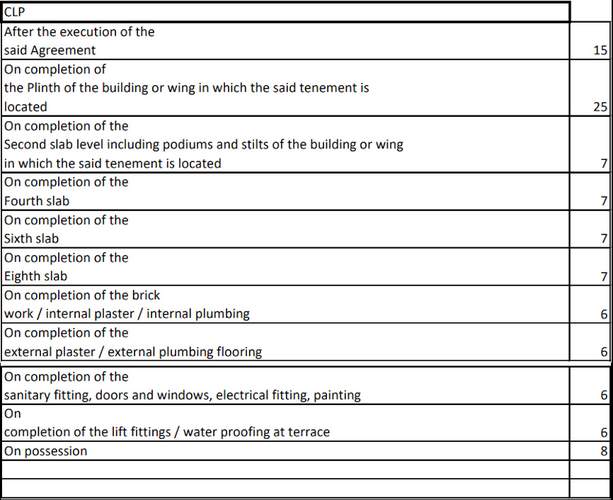
Payment Plans
Moshi Neighbourhood
Loading map…
- Chaudhari Dhaba0.42 km
- Moshi Gaon0.49 km
- Moshi Gaon Bus Station0.49 km
- Bankar Vasti0.54 km
- Bankar Vasti Bus Station0.56 km

Our Picks - Compare and choose
Loading picks…
About Shivteerth Properties

- Total Projects2
- Ongoing Projects1
Similar Projects
Loading similar projects…