


₹ 70.7 L - ₹ 1.2 Cr
Builder Price
Home Loan EMI starts at ₹ 58,147
Configuration2, 3 BHK
Carpet Area680 - 1,296 sq.ft
Possession StatusUnder Construction
Avg. Price₹ 9,375 sq.ft
Overview
- Possession Start DateNov'28
- StatusUnder Construction
- Total Area0.12 Acres
- Total Launched apartments52
- Launch DateOct'23
- AvailabilityNew
- RERA IDP52100052901
Salient Features
- PHOENIX MARKET CITY: 15 MINS
- THE BISHOP’S SCHOOL: 20 MINS
- PUNE INTERNATIONAL AIRPORT: 20 MINS
- NOBLE HOSPITAL: 12 MINS
Project Specifications
Fittings
Kitchen:Granite platform with stainless steel sink
Toilets:Branded CP Fitting
Doors
Internal:Designer Doors
Main:Decorative Flush Door
K City Phase 3 Floor Plans
₹ 75.00 Lacs

- 2 Bedrooms
- 2 Bathrooms
- 1 Hall
Unique K City Phase 3 Amenities
 Car Parking
 Closed Car Parking
 Rain Water Harvesting
 Fire Fighting System
 Internal Roads
 Sewage Treatment Plant
 Aggregate area of recreational Open Space
 Community Buildings
 Meter Room
 Energy management
 Landscape Garden and Tree Planting
 Solid Waste Management And Disposal
 Storm Water Drains
 Street Lighting
 Water Conservation, Rain water Harvesting
 Electrification(Transformer, Solar Energy etc)
 Billiards/Snooker Table
 Chess Board
 Gazebo
 Day Care Center
 Infinity Pool
- Party Lawn
 Yoga/Meditation Area
 Security Cabin
 Senior Citizen Sitout
 Solar Water Heating
 Table Tennis
 Business Suites
 Carrom
 Entrance Lobby
 Multipurpose Hall
 Changing Room
 Foosball
 Club House
 Swimming Pool
 Children's play area
 Gymnasium
 Badminton Court
 Basketball Court
- Indoor Games
 Banquet Hall
 Amphitheater
 24X7 Water Supply
 Gated Community
 24 X 7 Security
 CCTV
 Intercom
 Full Power Backup
 Internet/Wi-Fi
 Library
 Lift(s)
K City Phase 3 Gallery
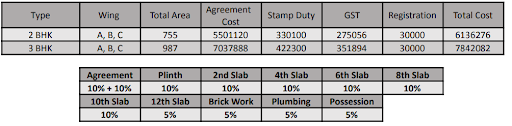
Payment Plans
Mundhwa Neighbourhood
Loading map…
- Om Hospital0.13 km
- KRB Workshop0.14 km
- Keshav Nagar0.17 km
- Shinde Vasti, Mundhwa, Pune0.18 km
- Ganesh Nagari0.20 km

Our Picks - Compare and choose
Loading picks…
About Unique Spaces

- Total Projects10
- Ongoing Projects10
Similar Projects
Loading similar projects…