


₹ 72.5 L - ₹ 82.5 L
Builder Price
Home Loan EMI starts at ₹ 57,418
Configuration2, 3 BHK
Carpet Area566 - 645 sq.ft
Possession StatusCompleted
Avg. Price₹ 12,803 sq.ft
Overview
- Possession Start DateMar'25
- StatusCompleted
- Total Area2.29 Acres
- Total Launched apartments317
- Launch DateSep'22
- AvailabilityNew and Resale
- RERA IDP52100033049
Salient Features
- Adhira Intl School From 1.5km
- Sri Balaji University From 3.9km
- Symbiosis University From 5.8km
More about Bhalchandra Akashvan
Why choose the ordinary ? Why settle for less ? Every facet of your life has seen a transformation. So, why not your home. It's home to rise up ! It's time to embrace an exclusive way of life. Presenting Bhalchandra Prospera. A higher level living experience designed for you. Bhalchandra Akashvan is a residential deve...
Project Specifications
Fittings
Kitchen:Exhaust Fan
Toilets:Branded CP Fitting
Doors
Internal:Flush Door
Main:Decorative Flush Door
Bhalchandra Akashvan Floor Plans
₹ 74.06 Lacs
- 2 Bedrooms
- 2 Bathrooms
- 1 Hall
N B Bhalchandra Akashvan Amenities
 Car Parking
 Closed Car Parking
 Fire Fighting System
 Internal Roads
 Sewage Treatment Plant
 Aggregate area of recreational Open Space
 Community Buildings
 Meter Room
 Energy management
 Landscape Garden and Tree Planting
 Open Parking
 Solid Waste Management And Disposal
 Storm Water Drains
 Street Lighting
 Water Conservation, Rain water Harvesting
 Electrification(Transformer, Solar Energy etc)
 Jogging Track
 24X7 Water Supply
 Full Power Backup
 Lift(s)
 Gymnasium
 Children's play area
 Wifi Enabled Campus
- Open Gym
- Open Lawn
Bhalchandra Akashvan Gallery
Home Loan Calculator
Select a unit
Loan Amount
₹ 10 L₹ 1 Cr
Loan Tenure (in years)
5 Y30 Y
Interest Rate (% P. A.)
7 %15 %
₹ 65,680
EMI per month
- Principal Amount₹ 73.00 Lacs
- Interest Amount₹ 84.63 Lacs
- Total amount payable₹ 1.58 Crore

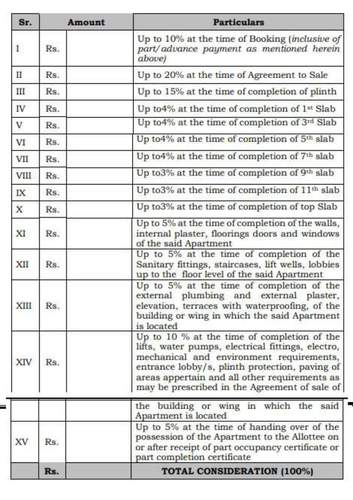
Payment Plans
Punawale Neighbourhood
Loading map…
- Bharat Petrol Pump0.41 km
- Punvale Bazar0.41 km
- Mumbai Pune Bypass Road0.41 km
- Dhawale Petrol Pump0.42 km
- Malvadi0.43 km

Brochure
Loading brochure preview...
0 of 0
About N B Bhondve Group

- Total Projects11
- Ongoing Projects6
Similar Projects
Loading similar projects…