


₹ 81.7 L - ₹ 1.1 Cr
Builder Price
Home Loan EMI starts at ₹ 63,373
Configuration2, 3 BHK
Carpet Area686 - 1,159 sq.ft
Possession StatusUnder Construction
Avg. Price₹ 11,912 sq.ft
Overview
- Possession Start DateDec'28
- StatusUnder Construction
- Launch DateJul'24
- AvailabilityNew
- RERA IDP52100077167, P52100077253
Project Specifications
Flooring
Master Bedroom:Vitrified Tiles
Balcony:Vitrified Tiles
Kitchen:Vitrified Tiles
Other Bedroom:Vitrified Tiles
Living/Dining:Vitrified Tiles
Toilets:Vitrified Tiles
Walls
Interior:Paint, Distemper
Exterior:Paint, Distemper
Swanandi Blossom Floor Plans
₹ 81.74 Lacs

- 2 Bedrooms
- 2 Bathrooms
- 1 Hall
N B Swanandi Blossom Amenities
 Closed Car Parking
 24X7 Water Supply
 Fire Fighting System
 Internal Roads & Footpaths
 Sewage Treatment Plant
 Aggregate area of recreational Open Space
 Community Buildings
 Electrical meter Room
 Energy management
 Landscape Garden and Tree Planting
 Solid Waste Management And Disposal
 Storm Water Drains
 Street Lighting
 Water Conservation, Rain water Harvesting
Swanandi Blossom Gallery
Home Loan Calculator
Select a unit
Loan Amount
₹ 10 L₹ 1 Cr
Loan Tenure (in years)
5 Y30 Y
Interest Rate (% P. A.)
7 %15 %
₹ 73,778
EMI per month
- Principal Amount₹ 82.00 Lacs
- Interest Amount₹ 95.07 Lacs
- Total amount payable₹ 1.77 Crore

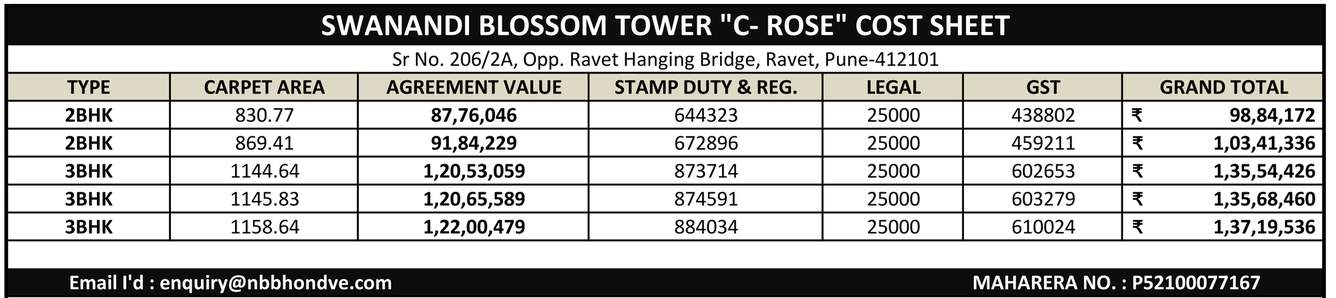
Payment Plans
Ravet Neighbourhood
Loading map…
- Mukai Chowk0.02 km
- Adarsh Nagar Bus Station0.15 km
- Adarsh Nagar0.15 km
- Kiwale Phata0.20 km
- Korul0.21 km

About N B Bhondve Group

- Total Projects11
- Ongoing Projects6
Similar Projects
Loading similar projects…