


Amberwood
₹ 80.4 L - ₹ 1.3 Cr
Builder Price
Home Loan EMI starts at ₹ 62,340
Configuration3, 4 BHK
Carpet Area1,079 - 1,838 sq.ft
Possession StatusUnder Construction
Avg. Price₹ 7,452 sq.ft
Overview
- Possession Start DateNov'28
- StatusUnder Construction
- Total Area3.5 Acres
- Total Launched apartments177
- Launch DateAug'24
- AvailabilityNew
- RERA IDP52100055677
Project Specifications
Fittings
Kitchen:Stainless Steel Sink
Toilets:TOTO and GROHE Bathroom Fixtures
Doors
Internal:Laminated Flush Door
Main:Laminated Flush Door
Amberwood Floor Plans
₹ 80.41 Lacs
- 3 Bedrooms
- 3 Bathrooms
- 1 Hall
Amberwood Amenities
 Gazebo
 Mini Theatre
 Party Lawn
 Yoga/ Meditation Area
 Senior Citizen Sitout
 Video Door Security
 Spa
 Kid's Pool
 Barbecue Area
 Entrance Lobby
 Jacuzzi
 Open Air Theatre
 Wall Climbing
- Futsal
 Fitness Center
 Club House
 Swimming Pool
 Children's play area
 Squash Court
 Cricket Pitch
 Jogging Track
 Indoor Games
 Multipurpose Room
 Cafeteria
 24X7 Water Supply
 24x7 CCTV Surveillance
 Intercom
 Fire Fighting System
 Fire Sprinklers
 Full Power Backup
 Internal Roads & Footpaths
 Library
 Lift(s)
 Sewage Treatment Plant
 Aggregate area of recreational Open Space
 Community Buildings
 Electrical meter Room
 Landscape Garden and Tree Planting
 Open Parking
 Storm Water Drains
 Street Lighting
 Water Conservation, Rain water Harvesting
Amberwood Gallery
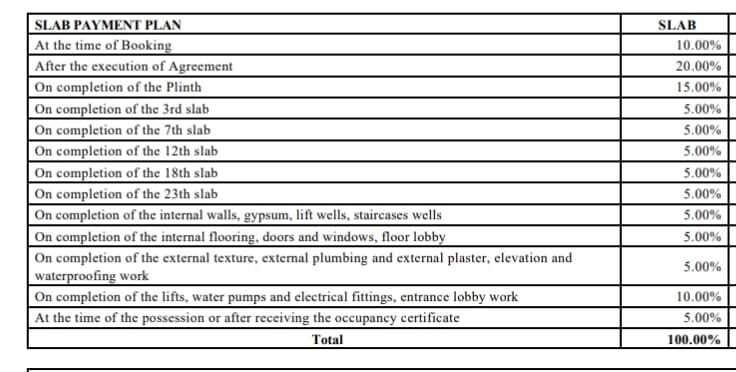
Payment Plans
Rahatani Neighbourhood
Loading map…
- Rahatani Gaon0.54 km
- Ramnagar Bus Stand0.55 km
- Ramnagar0.56 km
- Rahatani Bus Station0.56 km
- Bus stop0.57 km

Our Picks - Compare and choose
Loading picks…
About Namrata Group

- Years of experience40
- Total Projects40
- Ongoing Projects7
Founded in 1987, Namrata Group is a reputed name in the real estate industry. With construction of over 20 lakh sq. ft., Namrata Group is a pioneer of offering convenient lifestyles at various locations. Their head office is Talegaon (district of Pune ) while their corporate office stands in Pune . Their portfolio includes the construction of residential as well as commercial projects in various cities like Talegaon, Pune and Pimpri - Chinchwad . Top Namrata Group Projects: Lilavati Greens Vill...
View moreSimilar Projects
Loading similar projects…