


Price on request
Builder Price
Configuration3 BHK
Builtup area2,167 - 4,989 sq.ft
Possession StatusCompleted
Overview
- Possession Start DateMay'25
- StatusCompleted
- Total Area25 Acres
- Launch DateFeb'24
- AvailabilityResale
- RERA IDP52100054816, P52100053712
Project Specifications
Fittings
Kitchen:Granite platform with stainless steel sink
Toilets:Branded CP Fittings and Sanitary Ware
Doors
Internal:Laminated Doors
Main:Laminated Flush Door
Green Meadows Pachane Floor Plans
—
- 3 Bedrooms
- 3 Bathrooms
- 1 Hall
Nandan Green Meadows Pachane Amenities
 Party Lawn
 Yoga/ Meditation Area
 Senior Citizen Sitout
 Open Gym
 Swimming Pool
 Children's play area
 Indoor Games
 Banquet Hall
 Amphitheater
 Cafeteria
 Business Center
 Library
 Video Door Security
 24x7 CCTV Surveillance
 Landscape Garden and Tree Planting
- Rest House for Drivers
 Restaurant
 Multipurpose Hall
 Changing Room
 Gymnasium
 Car Parking
 Multipurpose Room
 Gated Community
 Sewage Treatment Plant
 Street Lighting
 Water Conservation, Rain water Harvesting
Green Meadows Pachane Gallery
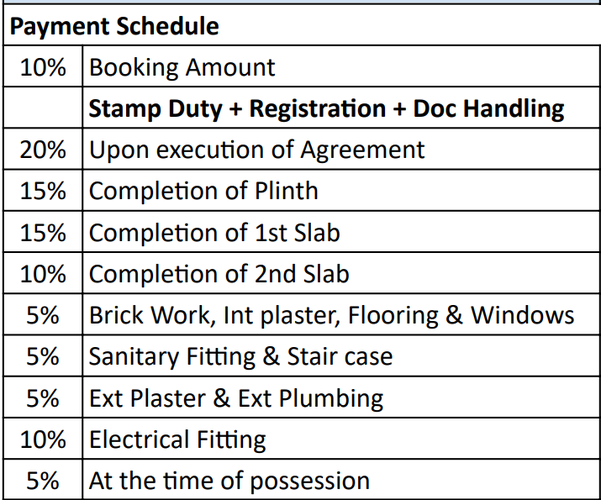
Payment Plans
Pachane Neighbourhood
Loading map…
No nearby Commute amenities available.

Our Picks - Compare and choose
Loading picks…
About Nandan Rainbow Realties Llp
- Total Projects3
- Ongoing Projects1
Similar Projects
Loading similar projects…