


NG Nandanvan
₹ 95.3 L - ₹ 1.4 Cr
Builder Price
Home Loan EMI starts at ₹ 73,939
Configuration2, 3 BHK
Carpet Area700 - 1,111 sq.ft
Possession StatusLaunch
Avg. Price₹ 11,845 sq.ft
Overview
- Possession Start DateDec'28
- StatusLaunch
- Total Area1.59 Acres
- Total Launched apartments114
- Launch DateMar'24
- AvailabilityNew
- RERA IDP52100055352
Project Specifications
Flooring
Master Bedroom:Vitrified Tiles
Kitchen:Vitrified Tiles
Other Bedroom:Vitrified Tiles
Living/Dining:Vitrified Tiles
Toilets:Anti Skid Tiles
NG Nandanvan Floor Plans
₹ 95.37 Lacs

- 2 Bedrooms
- 2 Bathrooms
- 1 Hall
NG Nandanvan Amenities
 Club House
 Swimming Pool
 Children's play area
 Gymnasium
 Car Parking
 Open Car Parking
 Jogging Track
 Aerobics Room
 Multipurpose Room
 Banquet Hall
 Amphitheater
 24X7 Water Supply
 24 X 7 Security
 24x7 CCTV Surveillance
 Intercom
 Full Power Backup
 Lift(s)
 Sewage Treatment Plant
 Aggregate area of recreational Open Space
 Landscape Garden and Tree Planting
 Street Lighting
 Water Conservation, Rain water Harvesting
 Electrification(Transformer, Solar Energy etc)
NG Nandanvan Gallery
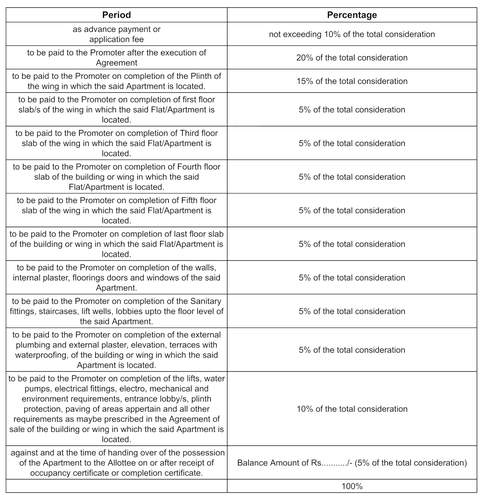
Payment Plans
Yerawada Neighbourhood
Loading map…
- Kasturba General Hospital Bus Stop0.21 km
- Vishranwadi Bharat Bus Stop0.22 km
- Pratik Nagar0.24 km
- Pratik Nagar Bus Station0.25 km
- Anand Motors0.26 km

Our Picks - Compare and choose
Loading picks…
About NG Rathi Associates

- Years of experience32
- Total Projects14
- Ongoing Projects5
Similar Projects
Loading similar projects…