


Yoo One Phase I
₹ 1.9 Cr - ₹ 3.5 Cr
Builder Price
Home Loan EMI starts at ₹ 2.76 Lacs
Configuration3, 4 BHK
Carpet Area1,359 - 2,272 sq.ft
Possession StatusUnder Construction
Avg. Price₹ 14,351 sq.ft
Overview
- Possession Start DateDec'27
- StatusUnder Construction
- Total Area5.68 Acres
- Total Launched apartments221
- Launch DateMay'22
- AvailabilityNew
- RERA IDP52100045735
Salient Features
- Well-connected to other parts of city by road
- Dorabjee Mall is just 5 mins away
- Noble Hospital is just 5 mins away
Project Specifications
Flooring
Master Bedroom:Floor Vetrified tiles
Balcony:Anti Skid Tiles
Other Bedroom:2 x 2 vetrified tiles flooring with skirting in hall, dining, bedrooms and kitchen
Living/Dining:Anti Skid Tiles
Windows
Windows:French Windows
Yoo One Phase I Floor Plans
₹ 1.95 Crore
- 3 Bedrooms
- 3 Bathrooms
- 1 Hall
Yoo One Phase I Amenities
 Infinity Pool
 Yoga/Meditation Area
 Sun Deck
 Restaurant
 Spa
 Kid's Pool
 Swimming Pool
 Gymnasium
 Car Parking
 Closed Car Parking
 Jogging Track
 Amphitheater
 Rain Water Harvesting
 Fire Fighting System
 Internal Roads
 Aggregate area of recreational Open Space
 Community Buildings
 Meter Room
 Energy management
 Landscape Garden and Tree Planting
 Open Parking
 Solid Waste Management And Disposal
 Storm Water Drains
 Street Lighting
 Water Conservation, Rain water Harvesting
 Electrification(Transformer, Solar Energy etc)
 Lift(s)
 Community_Hall
 Party Lawn
 Paved Compound
 Entrance Lobby
 Garbage Disposal
 Jacuzzi
 Lawn Tennis Court
 Multipurpose Hall
 Cycling & Jogging Track
 Badminton Court
 Squash Court
 Indoor Games
 24X7 Water Supply
 Sewage Treatment Plant
Yoo One Phase I Gallery
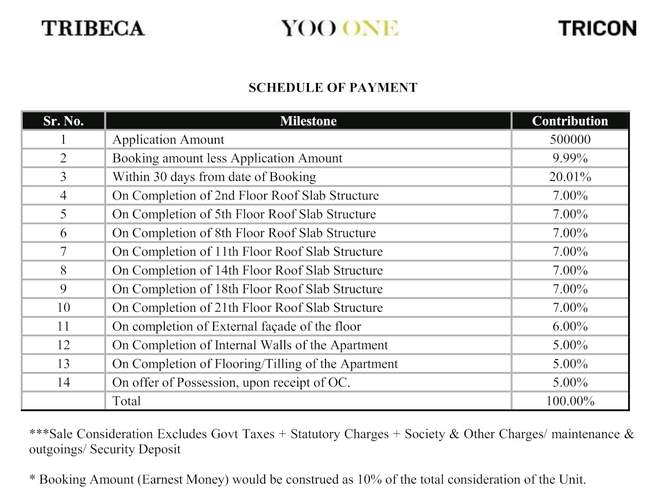
Payment Plans
NIBM Annex Mohammadwadi Neighbourhood
Loading map…
- Natraj Society0.18 km
- More Mall0.75 km
- Runwal Diamond0.83 km
- N.I.B.M.Chowk0.88 km
- Kuber Society0.96 km

Our Picks - Compare and choose
Loading picks…
About Dasscon Realty
- Total Projects2
- Ongoing Projects2
Similar Projects
Loading similar projects…