


₹ 68.4 L - ₹ 1.1 Cr
Builder Price
Home Loan EMI starts at ₹ 53,091
Configuration2, 3 BHK
Carpet Area716 - 1,181 sq.ft
Possession StatusUnder Construction
Avg. Price₹ 9,564 sq.ft
Overview
- Possession Start DateMay'27
- StatusUnder Construction
- Total Area0.72 Acres
- Total Launched apartments25
- Launch DateSep'22
- AvailabilityNew
- RERA IDP52100046665
Project Specifications
Fittings
Kitchen:Exhaust Fan
Toilets:Wash Basin
Doors
Internal:Wooden Frame
Main:Wooden Frame
Queens Tower Floor Plans
₹ 68.48 Lacs
- 2 Bedrooms
- 2 Bathrooms
- 1 Hall
Ikon Queens Tower Amenities
 Closed Car Parking
 24X7 Water Supply
 Fire Sprinklers
 Sewage Treatment Plant
 Meter Room
 Landscape Garden and Tree Planting
 Open Parking
 Storm Water Drains
 Water Conservation, Rain water Harvesting
 Electrification(Transformer, Solar Energy etc)
 Reserved Parking
 Visitor Parking
 Rain Water Harvesting
 24x7 CCTV Surveillance
 Fire Fighting System
 Gymnasium
 Children's_play_area
 Lift(s)
 Terrace Garden
 Video Door Security
 Car Parking
 Basketball Court
 Indoor Games
 Yoga/ Meditation Area
 Reception/ Waiting Room
 Cycling & Jogging Track
 Aerobics Room
 24 X 7 Security
 Medical Facilities
Queens Tower Gallery
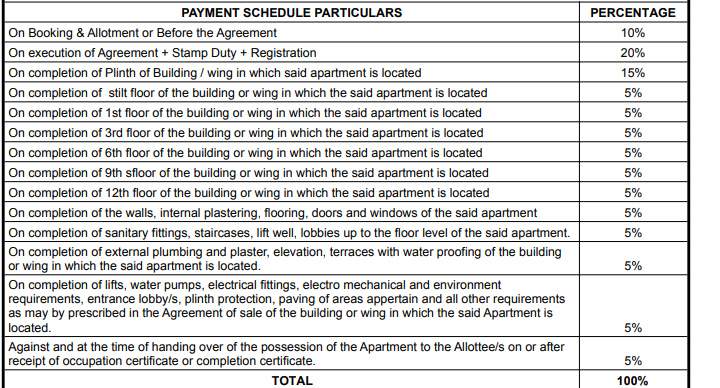
Payment Plans
NIBM Annex Mohammadwadi Neighbourhood
Loading map…
- Natraj Society0.18 km
- More Mall0.75 km
- Runwal Diamond0.83 km
- N.I.B.M.Chowk0.88 km
- Kuber Society0.96 km

Our Picks - Compare and choose
Loading picks…
About Ikon Buildcorp India

- Total Projects1
- Ongoing Projects1
Similar Projects
Loading similar projects…