


₹ 62.6 L - ₹ 1.4 Cr
Builder Price
Home Loan EMI starts at ₹ 66,885
Configuration1, 2 BHK
Carpet Area262 - 594 sq.ft
Possession StatusUnder Construction
Avg. Price₹ 23,875 sq.ft
Overview
- Possession Start DateNov'26
- StatusUnder Construction
- Total Area3.33 Acres
- Launch DateFeb'21
- AvailabilityNew and Resale
- RERA IDP51800028266
Salient Features
- Features a stunning 60 ft Water Cascade and a Five Element Garden for serene surroundings.
- Designed with 3 open side properties for enhanced ventilation and privacy.
- Offers four dedicated levels for car parking to accommodate residents' vehicles.
- Amenities include a Steam Room, Library, Aerobics Room, Business Center, Acupressure Center, Card Room, and Sun Deck.
- Sports facilities such as a Cricket Pitch, Swimming Pool, Badminton Court, Basketball Court, and Gymnasium.
- Lokhandwala Foundation School is just 1.4 km away for nearby schooling.
- Vansh Hospital is 4.9 km away for medical care.
Project Specifications
Fittings
Kitchen:Stainless Steel Sink
Toilets:Branded Sanitary Fittings
Doors
Internal:Heavy Duty Wooden Laminated Doors
Main:Heavy Duty Wooden Laminated Doors
Luxecity Floor Plans
₹ 62.63 Lacs
- 1 Bedroom
- 1 Bathroom
- 1 Hall
UK Luxecity Amenities
 Car Parking
 Closed Car Parking
 Aggregate area of recreational Open Space
 Community Buildings
 Electrical Meter Room, Sub-Station, Receiving Station
 Energy management
 Fire Fighting System
 Internal Roads
 Landscape Garden and Tree Planting
 Open Parking
 Sewage Treatment Plant
 Solid Waste Management And Disposal
 Storm Water Drains
 Street Lighting
 Water Conservation, Rain water Harvesting
 24 Hours Water Supply
 Electrification(Transformer, Solar Energy etc)
 Gymnasium
 Children's play area
 Power Backup
 Lift Available
 CCTV
 Community Hall
 Gated Community
 Swimming Pool
 24 X 7 Security
 Visitor Parking
 Badminton Court
 Basketball Court
 Cricket Pitch
 Jogging Track
 Indoor Games
 Aerobics Room
 Multipurpose Room
 Cafeteria
 Rain Water Harvesting
 Vaastu Compliant
 Library
 Spa/Sauna/Steam
 Cycling & Jogging Track
 Chess Board
 Fountains
 Waiting Lounge
 Reading Lounge
 Steam Room
 Terrace Garden
 Valet Parking
 Yoga/Meditation Area
 Sun Deck
 Senior Citizen Siteout
- Table Tennis
 Acupressure Center
 Card Room
 Flower Garden
 Paved Compound
 Carrom
 Entrance Lobby
 Garbage Disposal
 Multipurpose Hall
 Foosball
 High Speed Elevators
 Reserved Parking
 Landscaped Gardens
 Maintenance Staff
 Fire Sprinklers
Luxecity Gallery
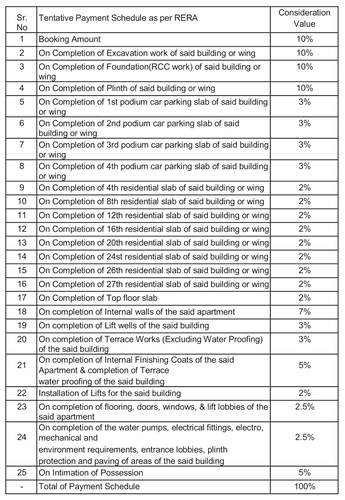
Payment Plans
Kandivali East Neighbourhood
Loading map…
- Grovel Company Bus Stop0.17 km
- Ashok Chakravarti Road Bus Stop0.21 km
- Akurli Road Bus Stop0.21 km
- Ban Dongari0.36 km
- Bandongri Bus Stop0.36 km

Our Picks - Compare and choose
Loading picks…
About UK Realty

- Total Projects12
- Ongoing Projects8
UK Realty is an amalgamation of the renowned real estate entities: Unique Builders and Keemaya Build. What began as a small but sincere step in the year 2007, has taken giant strides in the Real Estate scenario of Mumbai, Rajasthan & NCR. To be one of the emerging names in Mumbai Real Estate, holding 12 years of rich experience, we are blessed to have earned the faith of 5000 happy customers and crafted 50+ prestigious properties across India. The world is moving forward and we are happy to lea...
View moreSimilar Projects
Loading similar projects…