


10 Elite Akasa
₹ 1.2 Cr - ₹ 1.6 Cr
Builder Price
Home Loan EMI starts at ₹ 96,912
Configuration2, 3 BHK
Carpet Area812 - 1,082 sq.ft
Possession StatusUnder Construction
Avg. Price₹ 12,620 sq.ft
Overview
- Possession Start DateDec'29
- StatusUnder Construction
- Total Area2 Acres
- Total Launched apartments424
- Launch DateNov'24
- AvailabilityNew
- RERA IDP52100077822
Project Specifications
Fittings
Kitchen:Granite platform with stainless steel sink
Toilets:Premium Sanitary Fittings
Flooring
Master Bedroom:Vitrified Tiles
Balcony:Vitrified Tiles
Kitchen:Vitrified Tiles
Other Bedroom:Vitrified tile flooring
Living/Dining:Vitrified Tiles
Toilets:Anti Skid Tiles
10 Elite Akasa Floor Plans
₹ 1.25 Crore
- 2 Bedrooms
- 2 Bathrooms
- 1 Hall
10 Elite Akasa Amenities
 Landscape Garden and Tree Planting
 Gazebo
 Fountains
 Mini Theatre
 Yoga/ Meditation Area
 Kid's Pool
 Barbecue Area
 Entrance Lobby
 Multipurpose Hall
 Pergola
 Changing Room
 Open Gym
 EV Charging Point
 Swimming Pool
 Children's play area
 Gymnasium
 Basketball Court
 Tennis Court
 Indoor Games
 Cafeteria
 Library
10 Elite Akasa Gallery
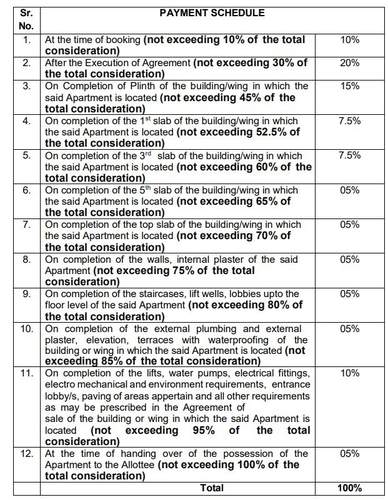
Payment Plans
Pimple Gurav Neighbourhood
Loading map…
- Ramkrishna Karyalaya0.29 km
- Pavana Nagar0.30 km
- Kate Puram Chowk0.31 km
- Kate Puram0.33 km
- Pavana Nagar Bus Station0.33 km

Our Picks - Compare and choose
Loading picks…
About Chandrarang Developers

- Years of experience38
- Total Projects24
- Ongoing Projects2
Similar Projects
Loading similar projects…