


Price on request
Builder Price
Configuration1, 2 BHK
Carpet Area437 - 653 sq.ft
Possession StatusCompleted
Overview
- Possession Start DateMay'21
- StatusCompleted
- Total Launched apartments36
- Launch DateAug'18
- AvailabilityResale
- RERA IDP52100017395
Salient Features
- Suitable Security Devices Are Installed To Ensure Safety To The Residents 24*7.
- Huge Windows For Proper Sunlight.
Approved for Home loans from following banks

Project Specifications
Fittings
Kitchen:Stainless Steel Sink
Toilets:Hot and Cold Water Mixer
Doors
Internal:Laminated Doors on Both Sides
Main:Both Side Laminated Flush Door
Hive 65 Floor Plans
—

- 1 Bedroom
- 1 Bathroom
- 1 Hall
Trinity Green Hive 65 Amenities
 Power Backup
 Lift Available
 Closed Car Parking
 Electrical Meter Room, Sub-Station, Receiving Station
 Energy management
 Fire Fighting System
 Landscaping & Tree Planting
 Open Parking
 Sewage Treatment Plant
 Solid Waste Management And Disposal
 Street Lighting
 Water Conservation, Rain water Harvesting
 24X7 Water Supply
 Video Door Security
 Solar Water Heating
 Storm Water Drains
 Entrance Lobby
 Car Parking
Hive 65 Gallery
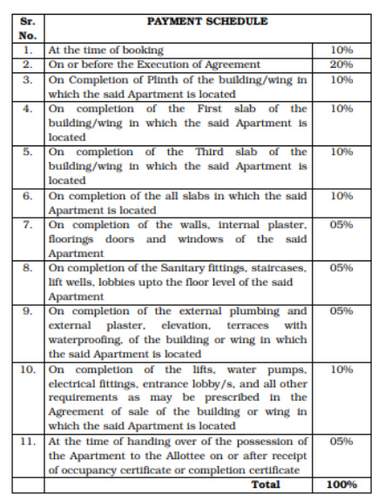
Payment Plans
Pimple Nilakh Neighbourhood
Loading map…
- Pimple Nilakh0.66 km
- Pimple Nilakh Bus Station0.67 km
- Datta Mandir Bus Stop0.81 km
- Hanuman Mandir0.84 km
- Vilkan Society0.84 km

Our Picks - Compare and choose
Loading picks…
About Trinity Green Homes

- Total Projects1
- Ongoing Projects0
Similar Projects
Loading similar projects…