


24 Sunshine Viva
₹ 1.3 Cr - ₹ 1.4 Cr
Builder Price
Home Loan EMI starts at ₹ 1.01 Lacs
Configuration3 BHK
Carpet Area969 - 1,134 sq.ft
Possession StatusLaunch
Avg. Price₹ 10,868 sq.ft
Overview
- Possession Start DateDec'26
- StatusLaunch
- Total Area0.71 Acres
- Total Launched apartments42
- Launch DateMay'24
- AvailabilityNew
- RERA IDP52100056332
Project Specifications
Fittings
Kitchen:Provision For Water Purifier and Exhaust Fan
Toilets:Provision For Exhaust Fan
Doors
Internal:Laminated Flush Door
Main:Wooden Frame
24 Sunshine Viva Floor Plans
₹ 1.30 Crore
- 3 Bedrooms
- 3 Bathrooms
- 1 Hall
24 Sunshine Viva Amenities
 Children's play area
 Car Parking
 Rain Water Harvesting
 24x7 CCTV Surveillance
 Intercom
 Fire Fighting System
 Sewage Treatment Plant
 Party Lawn
 Solar Water Heating
 Video Door Security
 Barbecue Area
 Entrance Lobby
 Changing Room
 Open Gym
 Swimming Pool
 Temple
 Lift(s)
24 Sunshine Viva Gallery
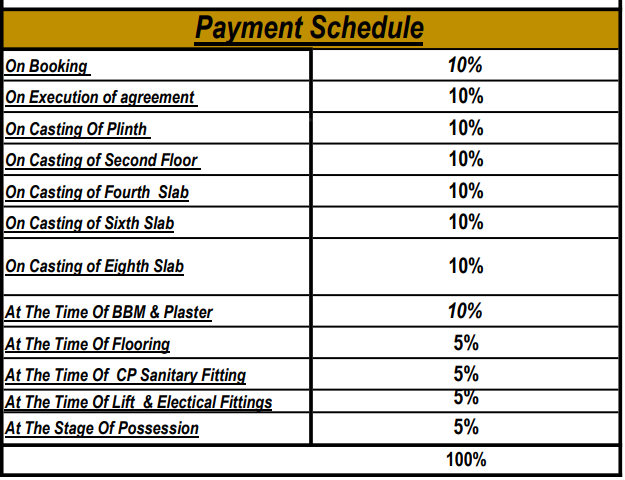
Payment Plans
Pimple Saudagar Neighbourhood
Loading map…
- Shiv Sai Road0.28 km
- Rajvir Society0.28 km
- Kate Vasti0.41 km
- Sai Ram PETROL PUMP0.56 km
- Om Datt Raj Mandir0.61 km

Our Picks - Compare and choose
Loading picks…
About Parshwa Developers Pune
- Total Projects1
- Ongoing Projects1
Similar Projects
Loading similar projects…