


₹ 1.8 Cr - ₹ 2.7 Cr
Builder Price
Home Loan EMI starts at ₹ 1.71 Lacs
Configuration3, 4 BHK
Carpet Area1,242 - 1,554 sq.ft
Possession StatusUnder Construction
Avg. Price₹ 15,051 sq.ft
Overview
- Possession Start DateDec'26
- StatusUnder Construction
- Total Area1.75 Acres
- Total Launched apartments160
- Launch DateDec'22
- AvailabilityNew and Resale
- RERA IDP52100047282
Salient Features
- Delhi Public International School From 2.4 Km
- Lotus Hospital From 2.1 Km
- Imperial Mall From 2.5 km
- Exclusive Access With Best Connectivity
- Ultra Premium 3 4 Bedroom Residences
Project Specifications
Fittings
Kitchen:Granite platform with stainless steel sink
Toilets:CP fittings
Doors
Internal:Flush Door
Presidential Tower Floor Plans
₹ 2.20 Crore

- 3 Bedrooms
- 3 Bathrooms
- 1 Hall
Raviraj Presidential Tower Amenities
 Closed Car Parking
 24X7 Water Supply
 Fire Sprinklers
 Internal Roads
 Sewage Treatment Plant
 Aggregate area of recreational Open Space
 Community Buildings
 Meter Room
 Energy management
 Landscape Garden and Tree Planting
 Open Parking
 Solid Waste Management And Disposal
 Storm Water Drains
 Street Lighting
 Water Conservation, Rain water Harvesting
 Gazebo
 Fountains
 Table Tennis
 Kid's Pool
 Card Room
 Pergola
 Golf Course
 Swimming Pool
 Gymnasium
 Cricket Pitch
 Aerobics Room
 Conference Room
 Amphitheater
 Cafeteria
 Library
 Children\\\'s play area
 24 X 7 Security
 Full Power Backup
 24x7 CCTV Surveillance
 Community Hall
 Gated Community
 Piped Gas Connection
 Reading Lounge
 Terrace Garden
 Sun Deck
 Flower Garden
 Multipurpose Hall
 Reception/ Waiting Room
 Badminton Court
 RO Water System
 Rain Water Harvesting
 Fire Fighting System
Presidential Tower Gallery
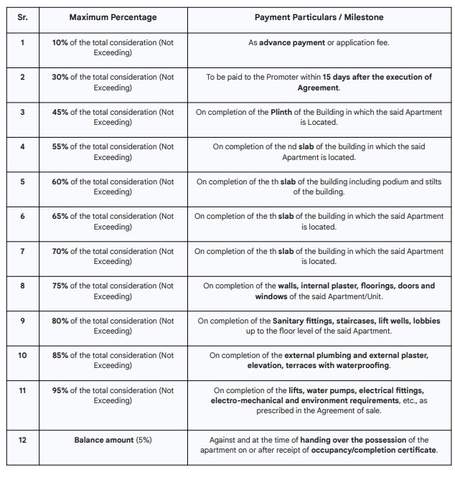
Payment Plans
Pimple Saudagar Neighbourhood
Loading map…
- P K Chowk0.09 km
- Shiv Sai Road0.27 km
- Shourya Garden0.41 km
- Pimple Saudagar0.44 km
- Pimple Saudagar Bus Station0.46 km

Our Picks - Compare and choose
Loading picks…
About Raviraj Developers

- Total Projects5
- Ongoing Projects1
Similar Projects
Loading similar projects…