


₹ 1.5 Cr - ₹ 1.6 Cr
Builder Price
Home Loan EMI starts at ₹ 1.24 Lacs
Configuration3 BHK
Carpet Area1,085 - 1,118 sq.ft
Possession StatusUnder Construction
Avg. Price₹ 12,513 sq.ft
Overview
- Possession Start DateNov'25
- StatusUnder Construction
- Total Area0.87 Acres
- Total Launched apartments64
- Launch DateJun'23
- AvailabilityNew and Resale
- RERA IDP52100051176
Salient Features
- Apple Hospital is just 3.5 km away
- Bank of Maharashtra ATM is just 1 Km away
Project Specifications
Fittings
Kitchen:Provision For Water Purifier and Exhaust Fan
Toilets:Branded Sanitary Fittings
Doors
Internal:Designer Doors
Main:Designer Door
Sai Pearl Phase 6 Floor Plans
₹ 1.60 Crore

- 3 Bedrooms
- 3 Bathrooms
- 1 Hall
SSD Sai Pearl Phase 6 Amenities
 Closed Car Parking
 24X7 Water Supply
 Fire Fighting System
 Internal Roads
 Meter Room
 Energy management
 Landscape Garden and Tree Planting
 Open Parking
 Storm Water Drains
 Street Lighting
 Water Conservation, Rain water Harvesting
 Party Lawn
 Senior Citizen Sitout
 Club House
 Swimming Pool
 Children's play area
 Gymnasium
 Jogging Track
 Indoor Games
 24 X 7 Security
Sai Pearl Phase 6 Gallery
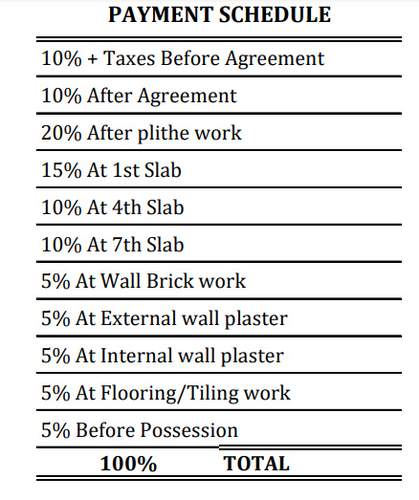
Payment Plans
Pimple Saudagar Neighbourhood
Loading map…
- P K Chowk0.13 km
- Shiv Sai Road0.37 km
- Rajvir Society0.44 km
- Om Datt Raj Mandir0.50 km
- Shourya Garden0.54 km

Our Picks - Compare and choose
Loading picks…
About SSD Group

- Total Projects23
- Ongoing Projects2
SSD Group An Overview SSD Group of Pune has delivered several landmark projects in the city. The constant and critical self-analysis has helped the group to improve and brand its creations as a work of art. SSD Group is committed to quality and on-time delivery of the projects to its customers. It aims to delight its stakeholders with its excellent services. Unique Selling Point The SSD Group is known for using quality materials during the construction of its projects. Also, the team of the com...
View moreSimilar Projects
Loading similar projects…