


₹ 1.4 Cr - ₹ 1.4 Cr
Builder Price
Home Loan EMI starts at ₹ 1.14 Lacs
Configuration3 BHK
Carpet Area1,036 - 1,040 sq.ft
Possession StatusUnder Construction
Avg. Price₹ 12,061 sq.ft
Overview
- Possession Start DateDec'25
- StatusUnder Construction
- Total Area0.46 Acres
- Total Launched apartments28
- Launch DateFeb'23
- AvailabilityNew and Resale
- RERA IDP52100049387
Salient Features
- P K International School 0.5 Kms Away
- Wisdom World School 1.6 Kms Away
- D Y Patil College 5 Kms Away
- Aditya Birla Hospital 0.5 Kms Away
- Max Care Hospital 0.1 Kms Away
Project Specifications
Fittings
Kitchen:Branded CP fittings
Toilets:Branded CP Fittings & Sanitary Ware, Anti-Skid Tiles
Doors
Internal:Designer Doors
Main:Decorative Flush Door
Paradise Phase 3 Floor Plans
₹ 1.47 Crore

- 3 Bedrooms
- 3 Bathrooms
- 1 Hall
Swaraaj Paradise Phase 3 Amenities
 Sub-Station
- Receiving Station
- Footpaths/Pedestrian
 Gazebo
 Piped Gas Connection
 Yoga/Meditation Area
 Solar Lighting
 Senior Citizen Siteout
 Video Door Security
 Paved Compound
 Entrance Lobby
 Club House
 Children's play area
 Gymnasium
 Car Parking
 Closed Car Parking
 Basketball Court
 Community Hall
 Amphitheater
 24X7 Water Supply
 Gated Community
 CCTV
 Intercom
 Fire Sprinklers
 Full Power Backup
 Internal Roads
 Lift(s)
 Sewage Treatment Plant
 Meter Room
 Landscape Garden and Tree Planting
 Open Parking
 Storm Water Drains
 Street Lighting
 Water Conservation, Rain water Harvesting
Paradise Phase 3 Gallery
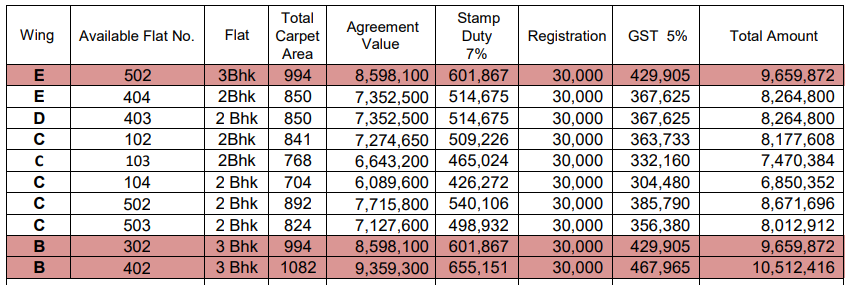
Payment Plans
Pimple Saudagar Neighbourhood
Loading map…
- P K Chowk0.12 km
- Shiv Sai Road0.38 km
- Rajvir Society0.44 km
- Om Datt Raj Mandir0.51 km
- Shourya Garden0.54 km

Our Picks - Compare and choose
Loading picks…
About Swaraaj Developers Group

- Years of experience23
- Total Projects7
- Ongoing Projects3
Similar Projects
Loading similar projects…