


₹ 18.4 L - ₹ 26.6 L
Builder Price
Home Loan EMI starts at ₹ 14,658
Configuration1, 2 BHK
Carpet Area400 - 579 sq.ft
Possession StatusUnder Construction
Avg. Price₹ 4,600 sq.ft
Overview
- Possession Start DateNov'28
- StatusUnder Construction
- Total Area5 Acres
- Total Launched apartments276
- Launch DateJul'17
- AvailabilityNew
- RERA IDP52100000433
Approved for Home loans from following banks


Project Specifications
Fittings
Kitchen:Aquagaurd
Toilets:Hot and Cold Water Mixer
Doors
Internal:Sal Wood Frame
Main:Wooden Frame
Vishnu Vihar Phase 2 Floor Plans
₹ 18.40 Lacs

- 1 Bedroom
- 1 Bathroom
- 1 Hall
SV Joshi Vishnu Vihar Phase 2 Amenities
 Gymnasium
 Swimming Pool
 Children's play area
 Club House
 Multipurpose Room
 Rain Water Harvesting
 24 X 7 Security
 Jogging Track
 Power Backup
 Landscape Garden and Tree Planting
 Indoor Games
 Lift Available
 Staff Quarter
 Open Car Parking
 Badminton Court
 Earthquake Resistant Structure
 Fire Fighting System
 Internal Roads
 Sewage Treatment Plant
 Entrance Lobby
 Paved Compound
 Attractive Main Entrance Gate
 Video Door Security
 Ro Water System
 Concierge Service
 24X7 Water Supply
 Tennis Court
 Chess Board
 Card Room
 Billiards/Snooker Table
- Tree Plantation
 Intercom
 Closed Car Parking
Vishnu Vihar Phase 2 Gallery
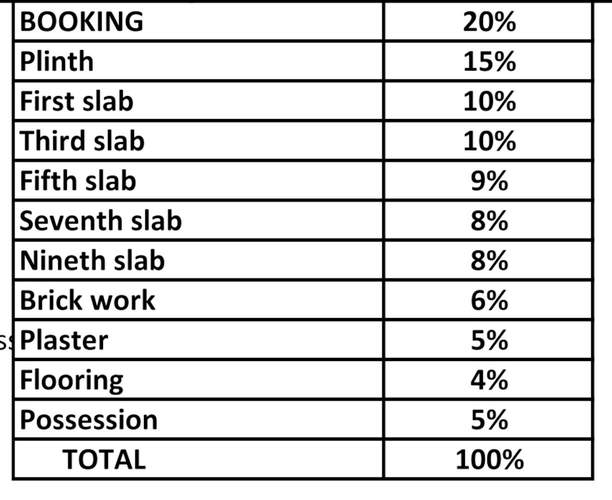
Payment Plans
Pirangut Neighbourhood
Loading map…
- Helipad1.06 km
- Kirloskar1.12 km
- Mulshi Road1.13 km
- Kasar Amboli1.19 km
- Kasaram Amboli1.19 km

Our Picks - Compare and choose
Loading picks…
About SV Joshi And Co

- Total Projects1
- Ongoing Projects1
Similar Projects
Loading similar projects…