


Price on request
Builder Price
Configuration1, 2 BHK
Carpet Area250 - 587 sq.ft
Possession StatusCompleted
Overview
- Possession Start DateJan'21
- StatusCompleted
- Total Launched apartments44
- Launch DateDec'17
- AvailabilityResale
- RERA IDP52100016709
Salient Features
- Prajol Aashiyana offers facilities such as Lift.
- It also offers Car parking.
Project Specifications
Fittings
Kitchen:Granite platform with stainless steel sink
Toilets:CP fittings
Doors
Internal:Laminated Flush Door
Aashiyana Floor Plans
—

- 1 Bedroom
- 1 Bathroom
- 1 Hall
Prajol Aashiyana Amenities
 Closed Car Parking
 Electrical Meter Room, Sub-Station, Receiving Station
 Energy management
 Fire Fighting System
 Sewage Treatment Plant
 Storm Water Drains
 Water Conservation, Rain water Harvesting
 24X7 Water Supply
 CCTV
 Power Backup
 Security Cabin
 Senior Citizen Siteout
 Entrance Lobby
 Ro Water System
Aashiyana Gallery
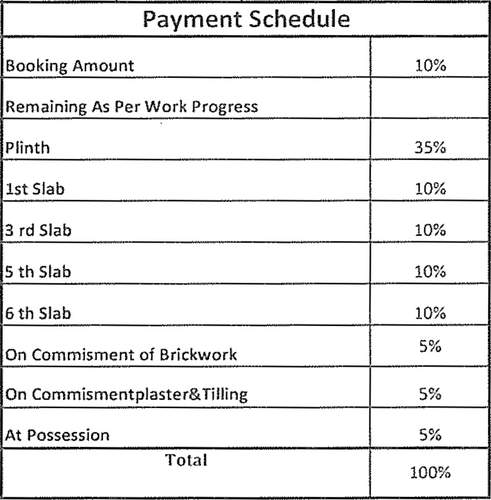
Payment Plans
Pimpri Neighbourhood
Loading map…
- Wheel World0.16 km
- Santoshi Mata Chowk0.20 km
- Nehru Nagar Bus Stop0.23 km
- Nehru Nagar Jyoti High School0.28 km
- Nehru Nagar Bus Station0.32 km

Our Picks - Compare and choose
Loading picks…
About Prajol Developers

- Total Projects3
- Ongoing Projects0
Similar Projects
Loading similar projects…