


₹ 30.9 L - ₹ 48.2 L
Builder Price
Home Loan EMI starts at ₹ 24,020
Configuration1, 2 BHK
Builtup area500 - 778 sq.ft
Possession StatusUnder Construction
Avg. Price₹ 6,195 sq.ft
Overview
- Possession Start DateMar'26
- StatusUnder Construction
- Total Launched apartments105
- Launch DateMar'22
- AvailabilityNew and Resale
- RERA IDP52100033721
Project Specifications
Flooring
Master Bedroom:Floor Vetrified tiles
Balcony:Anti Skid Tiles
Other Bedroom:2 x 2 vetrified tiles flooring with skirting in hall, dining, bedrooms and kitchen
Living/Dining:Anti Skid Tiles
Toilets:Anti Skid Tiles
Windows
Windows:Aluminium / UPVC / HardWood
Height Floor Plans
₹ 30.98 Lacs

- 1 Bedroom
- 1 Bathroom
- 1 Hall
Swaraaj Height Amenities
 24X7 Water Supply
 Full Power Backup
 Gymnasium
 Children's play area
 Club House
 Intercom
 Lift(s)
 CCTV
 Gated Community
 Aggregate area of recreational Open Space
 Meter Room
 Energy management
 Landscape Garden and Tree Planting
 Solid Waste Management And Disposal
 Street Lighting
 Water Conservation, Rain water Harvesting
 Electrification(Transformer, Solar Energy etc)
 Chess Board
 Gazebo
 Yoga/Meditation Area
 Security Cabin
 Senior Citizen Sitout
 Solar Water Heating
 Table Tennis
 Acupressure Center
 Paved Compound
 Carrom
 Entrance Lobby
 Multipurpose Hall
 Car Parking
- Indoor Games
 Rain Water Harvesting
 Fire Fighting System
 Sewage Treatment Plant
Height Gallery
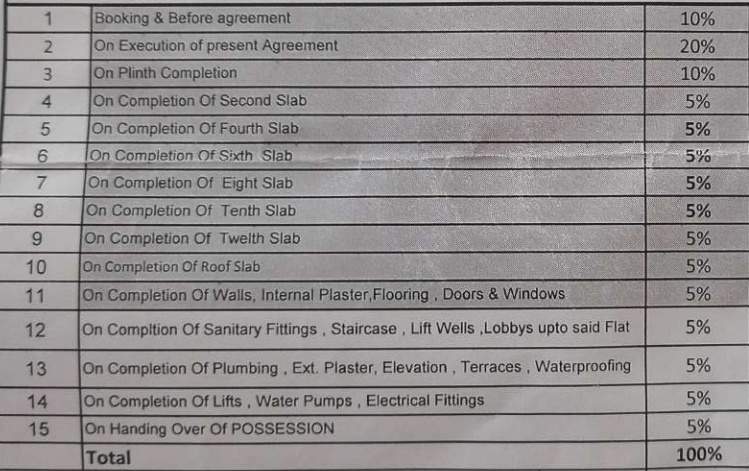
Payment Plans
Punawale Neighbourhood
Loading map…
- My Home MH14 Punawale0.31 km
- Puneville0.36 km
- Sai Ready Mix Katewasti Punawale0.43 km
- Sentosa Pride Office0.46 km
- Siddhashila Eela0.68 km

Our Picks - Compare and choose
Loading picks…
About Swaraaj Developers Group

- Years of experience23
- Total Projects7
- Ongoing Projects3
Similar Projects
Loading similar projects…