


₹ 12.1 L - ₹ 80.9 L
Builder Price
Home Loan EMI starts at ₹ 20,423
Configuration1, 2, 3 BHK
Carpet Area203 - 934 sq.ft
Possession StatusLaunch
Avg. Price₹ 5,985 sq.ft
Overview
- Possession Start DateApr'26
- StatusLaunch
- Total Area0.85 Acres
- Total Launched apartments74
- Launch DateMar'22
- AvailabilityNew
- RERA IDP52100033721
Salient Features
- Akurdi Railway Station Only 2.4 Km Away.
- Lotus Business School Only 0.7 Km Away.
- Dmart Ravet Only 1.5 Km Away.
- The property features solar water heating.
- Provision of rooftop terrace garden.
- CCTV and video door for security and surveillance.
- Amenities include a meditation area, senior citizen sit-out, creche and amphitheater.
- Facilities feature a kid's pool, gymnasium, and children's play area.
- The Beamish International Preschool is 160 m away.
Project Specifications
Fittings
Kitchen:Exhaust Fan
Toilets:CP Fittings of Jaquar / Marc or Equivalent
Doors
Internal:Designer Doors
Main:Decorative Main Door
Heights Floor Plans
₹ 12.15 Lacs

- 1 Bedroom
- 1 Bathroom
- 1 Hall
Swaraaj Heights Amenities
 Closed Car Parking
 24X7 Water Supply
 Fire Fighting System
 Internal Roads
 Sewage Treatment Plant
 Meter Room
 Energy management
 Landscape Garden and Tree Planting
 Solid Waste Management And Disposal
 Storm Water Drains
 Street Lighting
 Water Conservation, Rain water Harvesting
 Lift(s)
 Rest House for Drivers
- Day Care Center
 Terrace Garden
 Yoga/Meditation Area
 Senior Citizen Siteout
 Solar Water Heating
 Video Door Security
 Kid's Pool
 Entrance Lobby
 Children's play area
 Gymnasium
 Amphitheater
 Rain Water Harvesting
 24 X 7 Security
 CCTV
 Full Power Backup
 Recreation Facilities
Heights Gallery
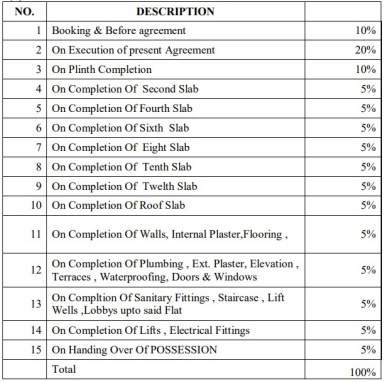
Payment Plans
Punawale Neighbourhood
Loading map…
- My Home MH14 Punawale0.22 km
- Puneville0.27 km
- Sai Ready Mix Katewasti Punawale0.34 km
- Sentosa Pride Office0.37 km
- Siddhashila Eela0.59 km

Our Picks - Compare and choose
Loading picks…
About Swaraaj Developers Group

- Years of experience23
- Total Projects7
- Ongoing Projects3
Similar Projects
Loading similar projects…