


₹ 78.6 L - ₹ 2 Cr
Builder Price
Home Loan EMI starts at ₹ 60,977
Configuration1, 2, 3 BHK
Builtup area715 - 1,865 sq.ft
Possession StatusUnder Construction
Avg. Price₹ 10,000 sq.ft
Overview
- Possession Start DateNov'27
- StatusUnder Construction
- Total Area8 Acres
- Total Launched apartments444
- Launch DateDec'22
- AvailabilityNew
- RERA IDPRM/KA/RERA/1251/310/PR/311222/005573
Project Specifications
Fittings
Kitchen:Granite Platform with Stainless Steel Sink and Drain Board
Toilets:Sanitary Ware / Parryware / Hindware or Equivalent Sanitary Fittings
Doors
Internal:Laminated Doors on Both Sides
Main:Both Side Laminated Flush Door
Meraki Floor Plans
₹ 78.65 Lacs
- 1 Bedroom
- 1 Bathroom
- 1 Hall
Nandi Meraki Amenities
 24X7 Water Supply
 Full Power Backup
 Lift(s)
 Meter Room
 Storm Water Drains
 Natural Pond
 Piped Gas Connection
 Fountains
 Mini Theatre
 Party Lawn
 Yoga/Meditation Area
 Reflexology Park
 Sun Deck
 Vastu Compliant
 Senior Citizen Sitout
 Video Door Security
 Flower Garden
 Paved Compound
 Entrance Lobby
 Garbage Disposal
 Club House
 Swimming Pool
 Children's play area
 Gymnasium
 Visitor Parking
 Badminton Court
 Squash Court
 Jogging Track
 Skating Rink
 Indoor Games
 Aerobics Room
 Conference Room
 Banquet Hall
 Community Hall
 Amphitheater
 Rain Water Harvesting
 CCTV
 Fire Fighting System
 Library
 Sewage Treatment Plant
 Landscape Garden and Tree Planting
 Solid Waste Management And Disposal
 Street Lighting
Meraki Gallery
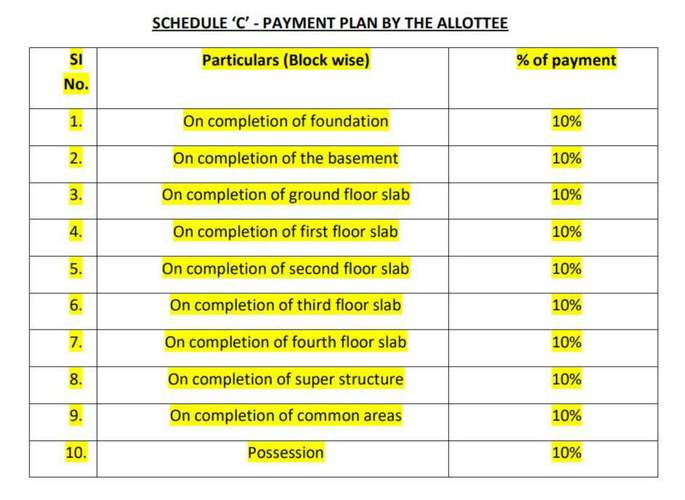
Payment Plans
Tejaswini Nagar Neighbourhood
Loading map…
- Begur Nice Road Junction Bus Stop0.45 km
- Doddakammanahalli Bus Stop0.78 km
- Chikkakamanahalli Bus Stop1.13 km
- NICE Road 8th Stone1.16 km
- Dental College Bus Stop1.25 km

Our Picks - Compare and choose
Loading picks…
About Nandi Housing

- Years of experience46
- Total Projects16
- Ongoing Projects1
Similar Projects
Loading similar projects…