


₹ 47 L - ₹ 48.1 L
Builder Price
Home Loan EMI starts at ₹ 36,948
Configuration2 BHK
Carpet Area506 - 518 sq.ft
Possession StatusCompleted
Avg. Price₹ 7,897 sq.ft
Overview
- Possession Start DateMay'21
- StatusCompleted
- Total Area2 Acres
- Total Launched apartments220
- Launch DateOct'18
- AvailabilityNew and Resale
- RERA IDP52100018013
Salient Features
- Hinjawadi Fire Station 1.8 Kms Away
- Proposed Metro Station 2 Kms Away
- Pawar Public School 2.5 Kms Away
- Little Big World 3 Kms Away
- Hinjawadi Hospital 8 Kms Away
Project Specifications
Fittings
Kitchen:Granite platform with stainless steel sink
Toilets:CP fittings
Doors
Internal:Flush Shutters
Main:Flush Door
Fusion Towers Phase I Floor Plans
₹ 47.01 Lacs
- 2 Bedrooms
- 2 Bathrooms
- 1 Hall
Rama Fusion Towers Phase I Amenities
 Car Parking
 Lift(s)
 Community Hall
 Gated Community
 Vaastu Compliant
 Rain Water Harvesting
 24 X 7 Security
 Closed Car Parking
 Aggregate area of recreational Open Space
 Community Buildings
 Electrical Meter Room, Sub-Station, Receiving Station
 Energy management
 Fire Fighting System
 Internal Roads
 Open Parking
 Sewage Treatment Plant
 Solid Waste Management And Disposal
 Storm Water Drains
 Street Lighting
 Water Conservation, Rain water Harvesting
 24X7 Water Supply
 Gymnasium
 Swimming Pool
 Children's play area
 Club House
 Multipurpose Room
 Jogging Track
 Indoor Games
 Landscape Garden and Tree Planting
 Intercom
 Basketball Court
 CCTV
 Cricket Pitch
 Party Hall
 Skating Rink
 Water Storage
 Chess Board
 Car Wash Area
 Infinity Pool
 Party Lawn
 Yoga/Meditation Area
 Reflexology Park
 Security Cabin
 Sun Deck
 Senior Citizen Siteout
 Video Door Security
- Table Tennis
 Acupressure Center
 Paved Compound
 Entrance Lobby
 Garbage Disposal
 Multipurpose Hall
 Pergola
 Landscaped Gardens
 Aerobics Room
 Library
 Maintenance Staff
 Spa/Sauna/Steam
 Cycling & Jogging Track
Fusion Towers Phase I Gallery
Home Loan Calculator
Select a unit
Loan Amount
₹ 10 L₹ 1 Cr
Loan Tenure (in years)
5 Y30 Y
Interest Rate (% P. A.)
7 %15 %
₹ 42,287
EMI per month
- Principal Amount₹ 47.00 Lacs
- Interest Amount₹ 54.49 Lacs
- Total amount payable₹ 1.01 Crore

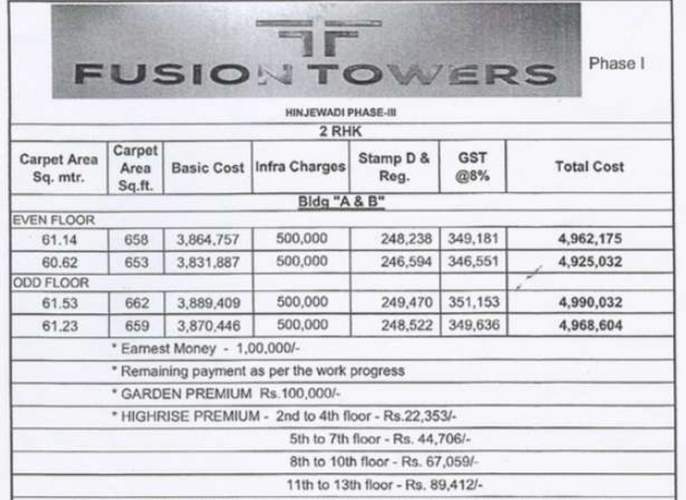
Payment Plans
Hinjewadi Neighbourhood
Loading map…
- MIDC Helipad0.71 km
- Mahindra Tech 10.79 km
- Tech Mahindra Ph 3 Bus Stop0.83 km
- Tech Mahindra Tcs Ph 3 Bus Stop0.83 km
- Anand Mahindras private Helipad0.85 km

Brochure
Loading brochure preview...
0 of 0
About Rama Group

- Years of experience36
- Total Projects58
- Ongoing Projects12
Established in 1991, Rama Group is a Pune -based real estate development company. Mr. Ram Panjabi is the Founder and Mr. Moti Panjabi is the Chairman and Managing Director of the group. The company works in both residential and commercial sectors. Top Projects till Date: Rama Blossoms in Baner , Pune comprising 4 units of 3 BHK villas with sizes ranging from 3,200 sq. ft. to 3,800 sq. ft. Swiss County in Thergaon , Pune comprising 669 units of 2 and 3 BHK apartments with sizes ranging from 1187...
View moreSimilar Projects
Loading similar projects…