


Star Vista Phase 2
Price on request
Builder Price
Configuration1 BHK
Builtup area425 sq.ft
Possession StatusCompleted
Overview
- Possession Start DateJul'24
- StatusCompleted
- Total Area2.5917 Acres
- Launch DateOct'21
- AvailabilityResale
- RERA IDP52100031091
Project Specifications
Fittings
Kitchen:Granite platform with stainless steel sink
Doors
Internal:Solid Wood Frame With Flush Door Shutter
Main:Decorative Main Door
Star Vista Phase 2 Floor Plans
—

- 1 Bedroom
- 1 Bathroom
- 1 Hall
Star Vista Phase 2 Amenities
 24X7 Water Supply
 Fire Fighting System
 Internal Roads & Footpaths
 Sewage Treatment Plant
 Aggregate area of recreational Open Space
 Community Buildings
 Electrical meter Room
 Energy management
 Landscape Garden and Tree Planting
 Open Parking
 Solid Waste Management And Disposal
 Storm Water Drains
 Street Lighting
 Water Conservation, Rain water Harvesting
 Club House
 Children's play area
 Gymnasium
 Jogging Track
 Multipurpose Room
 Party Hall
 Cafeteria
 Rain Water Harvesting
 Intercom
 Full Power Backup
 Lift(s)
Star Vista Phase 2 Gallery
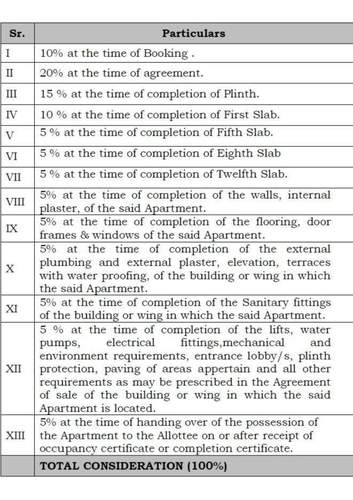
Payment Plans
Ravet Neighbourhood
Loading map…
No nearby Commute amenities available.

Our Picks - Compare and choose
Loading picks…
About Arko Realty

- Total Projects2
- Ongoing Projects0
The Company prides in delivering umbrella range of services pertaining to virtually all aspects of Construction Management. Our company has a strong commitment towards the safety of the people. It interacts and has dealings with it and hence, we take extreme precaution with every piece of infrastructure we build. Earlier, having a shelter/house over head was a basic necessity for a daily ongoing lifestyle but with changing times, lifestyle has also changed where comfortable homes have taken ove...
View moreSimilar Projects
Loading similar projects…