


Price on request
Builder Price
Configuration1, 2, 3 BHK
Carpet Area349 - 640 sq.ft
Possession StatusCompleted
Overview
- Possession Start DateAug'20
- StatusCompleted
- Total Area1 Acres
- Total Launched apartments112
- Launch DateOct'16
- AvailabilityResale
- RERA IDP52100003031
Salient Features
- S B Patil Public School (0.6 Km) Away
- Akurdi Railway Station (2.7 Km) Away
- St.Ursula High School (3.8 Km) Away
- Kendriya Vidyalaya No 2 Dehu Road (2.2 Km) Away
Approved for Home loans from following banks


Project Specifications
Fittings
Kitchen:Black Granite Platform
Toilets:Branded Sanitary Fittings
Doors
Internal:Decorative Laminate
Main:Decorative Laminated Door
Aura Floor Plans
—

- 1 Bedroom
- 1 Bathroom
- 1 Hall
Sai Aura Amenities
 Aggregate area of recreational Open Space
 Electrical Meter Room, Sub-Station, Receiving Station
 Energy management
 Fire Fighting System
 Internal Roads
 Landscape Garden and Tree Planting
 Open Parking
 Sewage Treatment Plant
 Storm Water Drains
 Street Lighting
 Water Conservation, Rain water Harvesting
 24 Hours Water Supply
 Grey Water Treatment
 Power Backup
 Lift Available
 Open Car Parking
 Gymnasium
 Swimming Pool
 Children's play area
 Intercom
 CCTV
 Community_Hall
 Gated Community
 Car Parking
 Jogging Track
 Indoor Games
 Rain Water Harvesting
 24 X 7 Security
 Library
 Spa/Sauna/Steam
 Cycling & Jogging Track
 Chess Board
 Football Field
 Fountains
 Waiting Lounge
 Yoga/Meditation Area
 Security Cabin
 Restaurant
 Senior Citizen Sitout
 Solar Water Heating
 Card Room
 Paved Compound
 Carrom
 Entrance Lobby
 Grocery Shop
 Letter Box
 Cricket Pitch
Aura Gallery
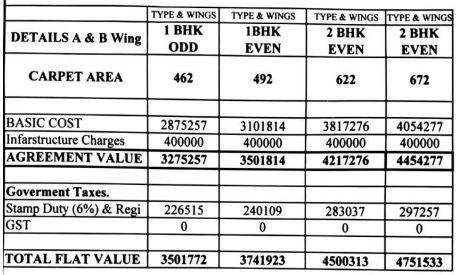
Payment Plans
Ravet Neighbourhood
Loading map…
- Mukai Chowk0.46 km
- Shinde Petrol Pump0.51 km
- Indraprabha Mamurdi0.54 km
- Mukai Nagar0.59 km
- Adarsh Nagar Bus Station0.60 km

Our Picks - Compare and choose
Loading picks…
About Sai Spaces Group
- Total Projects2
- Ongoing Projects0
Similar Projects
Loading similar projects…