


Price on request
Builder Price
Configuration1, 2 BHK
Carpet Area338 - 541 sq.ft
Possession StatusCompleted
Overview
- Possession Start DateJun'19
- StatusCompleted
- Total Launched apartments42
- Launch DateJun'15
- AvailabilityResale
- RERA IDP52100005329
Salient Features
- Kendriya Vidyalaya No.1 (Dehu Road) - 4 Km
- Petrol Pump - 0.5 Km
Approved for Home loans from following banks


Project Specifications
Fittings
Kitchen:Exhaust Fan
Toilets:Provision For Exhaust Fan
Doors
Internal:Laminated Flush Door
Nilaya Floor Plans
—

- 1 Bedroom
- 1 Bathroom
- 1 Hall
Samruddhi Nilaya Amenities
 Street Lighting
 Solid Waste Management And Disposal
 Closed Car Parking
 Fire Fighting System
 Power Backup
 Rain Water Harvesting
 Jogging Track
 Reputed Brand Elevator
- Name Plate
- Common Toilet at Parking Level
 Car Parking
 24 Hours Water Supply
 Gated Community
 24 X 7 Security
 Lift Available
 RO Water System
 Video Door Security
 Entrance Lobby
 Letter Box
 Club House
 Gymnasium
 Indoor Games
 Landscaped Gardens
 Community Hall
 Party Hall
 Vaastu Compliant
- Feng Shui
 Vastu Compliant
 Garbage Disposal
 CCTV
Nilaya Gallery
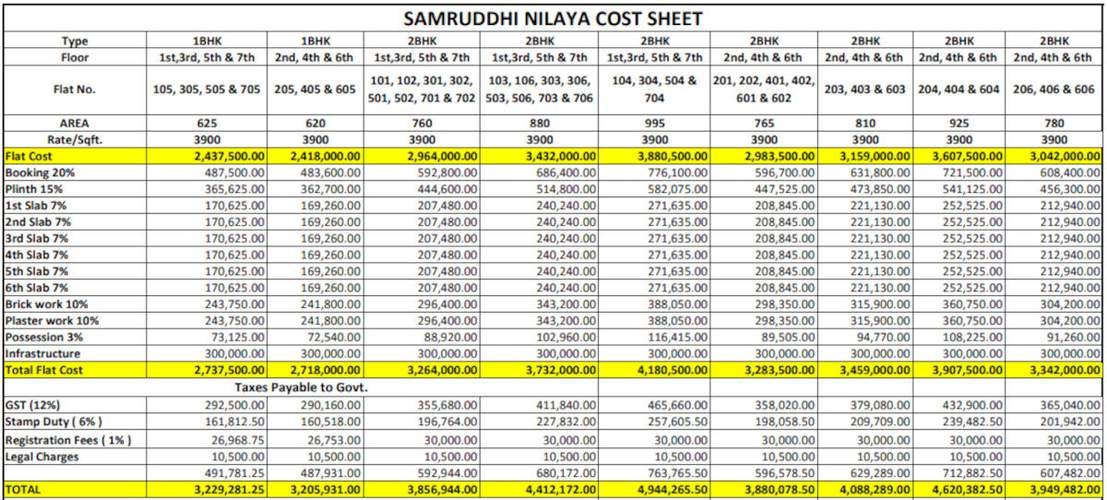
Payment Plans
Ravet Neighbourhood
Loading map…
- Shinde Petrol Pump0.13 km
- HP PETROL PUMP - SHINDE AUTOMOBILES0.16 km
- Kulkarni Hospital0.20 km
- T.C Colony Bus Stop0.34 km
- T C Colony0.36 km

Our Picks - Compare and choose
Loading picks…
About Samruddhi Group

- Total Projects11
- Ongoing Projects3
Similar Projects
Loading similar projects…