


Price on request
Builder Price
Configuration1, 2 BHK
Carpet Area418 - 600 sq.ft
Possession StatusCompleted
Overview
- Possession Start DateNov'18
- StatusCompleted
- Total Launched apartments20
- Launch DateMay'16
- AvailabilityResale
- RERA IDP52100006985
Salient Features
- S B Patil Public School (0.6 Km) Away
- Akurdi Railway Station (2.7 Km) Away
- St.Ursula High School (3.8 Km) Away
- Kendriya Vidyalaya No 2 Dehu Road (2.2 Km) Away
Approved for Home loans from following banks


Project Specifications
Fittings
Kitchen:Granite platform with stainless steel sink
Toilets:Concealed Plumbing
Doors
Internal:Laminated Doors
Main:Decorative Main Door
Residency Floor Plans
—

- 1 Bedroom
- 1 Bathroom
- 1 Hall
Shashwat Residency Amenities
 Children's play area
 Power Backup
 Landscape Garden and Tree Planting
 Car Parking
 Lift Available
 Paved Compound
 Closed Car Parking
 Landscaped Gardens
 24X7 Water Supply
 Rain Water Harvesting
 Gated Community
 Fire Protection And Fire Safety Requirements
Residency Gallery
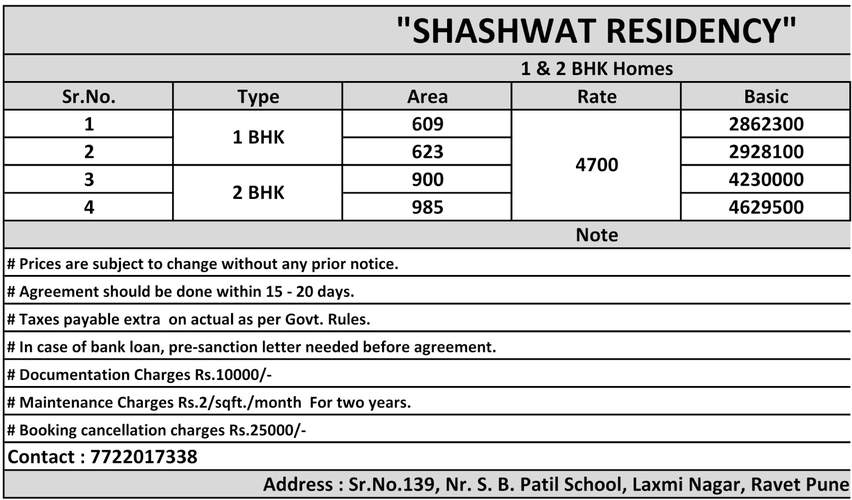
Payment Plans
Ravet Neighbourhood
Loading map…
- Bhondve wasti BRT Bus Stop1.07 km
- Bhondve Chowk1.31 km
- Ravet Corner1.34 km
- Ganesh Servicing & Washing Center1.36 km
- DY Patil College1.41 km

Our Picks - Compare and choose
Loading picks…
About Shashwat Developers Pune
- Total Projects2
- Ongoing Projects0
Shashwat Developers is a property development company committed to developing projects that are an excellent investment for the present that is bound to bear fruits in the future. It believes in maintaining business ethics and transparency in all the dealings to create an enduring customer base. The Pune-based firm believes in delivering high-quality construction to the customers to help them realize their dream of owning a home. It ensures that there is no compromise on the quality of its proj...
View moreSimilar Projects
Loading similar projects…