


₹ 88.8 L - ₹ 1.2 Cr
Builder Price
Home Loan EMI starts at ₹ 94,913
Configuration2, 3 BHK
Carpet Area819 - 1,108 sq.ft
Possession StatusLaunch
Avg. Price₹ 9,631 sq.ft
Overview
- Possession Start DateDec'28
- StatusLaunch
- Total Area1.5 Acres
- Total Launched apartments141
- Launch DateJun'24
- AvailabilityNew
- RERA IDP52100076634
Salient Features
- 3 Towers over 4 Acres
- Exclusive 2 & 3 BHK Apartment
- 27 storey High-rise Towers
- Construction already started
- Two balconies with every apartment
- Premium Specifications
- Bay window in every apartment
- Surrounded by Mesmerizing View
- Very Close to Mumbai - Bangalore Highway
Project Specifications
Fittings
Kitchen:Granite platform with stainless steel sink
Toilets:Branded CP Fittings and Sanitary Ware
Doors
Internal:Laminated Flush Door
Main:Laminated Flush Door
Clara Floor Plans
₹ 88.84 Lacs
- 2 Bedrooms
- 2 Bathrooms
- 1 Hall
Shubharambh Clara Amenities
 Landscape Garden and Tree Planting
 Gazebo
 Day Care Center
- Party Lawn
 Yoga/ Meditation Area
 Senior Citizen Sitout
 Video Door Security
 Entrance Lobby
 Multipurpose Hall
 EV Charging Point
 Children's play area
 Gymnasium
 Visitor Parking
 Basketball Court
 Jogging Track
 Indoor Games
 Amphitheater
 Cafeteria
 Rain Water Harvesting
 Internet/ Wi-Fi
 Library
Clara Gallery
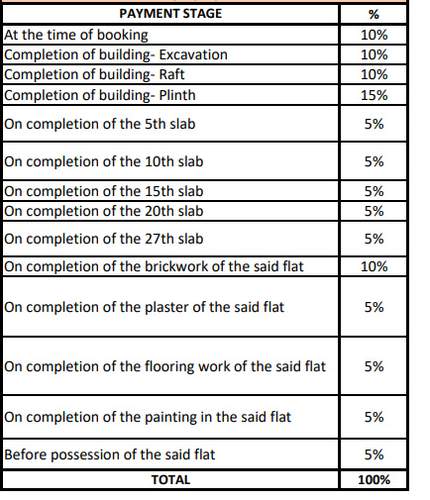
Payment Plans
Ravet Neighbourhood
Loading map…
- Aadarsh Nagar Bus Stop0.51 km
- Mukai Nagar0.53 km
- Bhondve wasti BRT Bus Stop1.02 km
- Mukai Chowk1.11 km
- Adarsh Nagar Bus Station1.26 km

Our Picks - Compare and choose
Loading picks…
About Shubharambh Landmarks
- Total Projects1
- Ongoing Projects1
Similar Projects
Loading similar projects…