


Price on request
Overview
- Possession Start DateDec'26
- StatusUnder Construction
- Total Area2.47 Acres
- Total Launched apartments350
- Launch DateSep'20
- AvailabilityResale
- RERA IDP52100026499
Salient Features
- 3 Mins Away from Express / Banglore Highway
- Disinfectant UV light System for Sanitization in Lobby
- 5 Mins Away from Akurdi Raliway Station
- Sits amidst some of the best educational and medical facilities and more
More about Skyline Phase I
Urban Skyline in Ravet, Pune by Urban Space Creators is a residential project. The project offers Apartment with perfect combination of contemporary architecture and features to provide comfortable living. The Apartment are of the following configurations: 2BHK The size of the Apartment ranges in between 40.0 Sq. mt an...
Project Specifications
Skyline Phase I Floor Plans
—

- 2 Bedrooms
- 2 Bathrooms
- 1 Hall
Urban Skyline Phase I Amenities
 24X7 Water Supply
 Car Parking
 CCTV
 Children's play area
 Club House
 Gymnasium
 Landscaping & Tree Planting
 Lift Available
 Power Backup
 Sports Facility
 Swimming Pool
 Aggregate area of recreational Open Space
 Community Buildings
 Electrical Meter Room, Sub-Station, Receiving Station
 Fire Fighting System
 Internal Roads
 Open Parking
 Sewage Treatment Plant
 Solid Waste Management And Disposal
 Storm Water Drains
 Street Lighting
 Water Conservation, Rain water Harvesting
 Intercom
 Gated Community
 Community Hall
 Jogging Track
 Rain Water Harvesting
 24 X 7 Security
 Landscaped_Gardens
 Waiting Lounge
 Party Lawn
 Terrace Garden
 Reflexology Park
 Security Cabin
 Sun Deck
 Senior Citizen Siteout
 Solar Water Heating
 Video Door Security
 Kid's Pool
 Barbecue Area
 Paved Compound
 Entrance Lobby
 Garbage Disposal
 Medical Store/Pharmacy
 Multipurpose Hall
 Pergola
 Indoor Games
 Gazebo
 Sauna Bath
 Car Wash Area
 Infinity Pool
 Steam Room
 Yoga/Meditation Area
 Vastu Compliant
- Water Softner Plant
 Salon
 Spa
- Table Tennis
 Flower Garden
 Jacuzzi
 Changing Room
 Medical Facilities
 Badminton Court
 Basketball Court
 Tennis Court
 Skating Rink
 Conference Room
 Multipurpose Room
 Banquet Hall
 Party Hall
 Amphitheater
 Cafeteria
 RO Water System
 Shopping Mall
 Internet/Wi-Fi
 Vaastu Compliant
 Maintenance Staff
 Library
Skyline Phase I Gallery
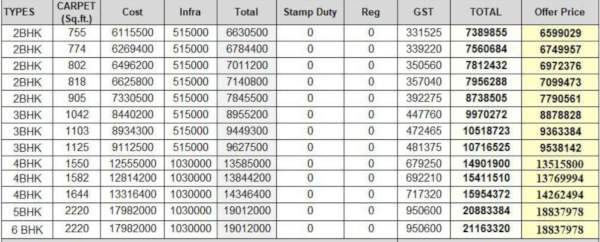
Payment Plans
Ravet Neighbourhood
- Bhondve wasti BRT Bus Stop0.29 km
- Ravet0.67 km
- Ravet Bus Station0.67 km
- Mukai Chowk0.76 km
- Adarsh Nagar Bus Station0.82 km

Brochure
About Urban Space Creators

- Total Projects3
- Ongoing Projects3
We have come a long way, setting new benchmarks in the construction and real estate with each project being better than the previous one delivered. Build on the tradition of quality and experience we continue our constant endeavour to serve our customers with highest global standards of infrastructure and sustainable amenities to ensure superior quality of life for our customers. We have demonstrate high quality standards in project delivery, best environmental practices and high standard of oc...
View moreSimilar Projects
Loading similar projects…