


Price on request
Builder Price
Configuration1, 2 BHK
Builtup area482 - 665 sq.ft
Possession StatusCompleted
Overview
- Possession Start DateJan'17
- StatusCompleted
- Total Launched apartments24
- Launch DateJul'16
- AvailabilityResale
Salient Features
- Intelligent home access control
- Accessibility to key landmarks
- Schools, hospitals are within easy reach
- Stand alone project, 5 km driving distance from pune airport and 10 km from driving distance pune\u00a0railway station
- Stand alone project, 5 km driving distance from pune airport and 10 km from driving distance punerailway station
Approved for Home loans from following banks

Project Specifications
Fittings
Kitchen:Granite platform with stainless steel sink
Toilets:CP fittings
Doors
Internal:Flush Door
Main:Decorative Laminated Door
Swami Samarth Floor Plans
—

- 1 Bedroom
- 1 Bathroom
- 1 Hall
Sai Swami Samarth Amenities
 24 X 7 Security
 Power Backup
 Maintenance Staff
 Car Parking
 Lift Available
 Vaastu Compliant
 Water Storage
 Garbage Disposal
 Visitor Parking
 24X7 Water Supply
 Gated Community
 CCTV
 Fire Fighting System
Swami Samarth Gallery
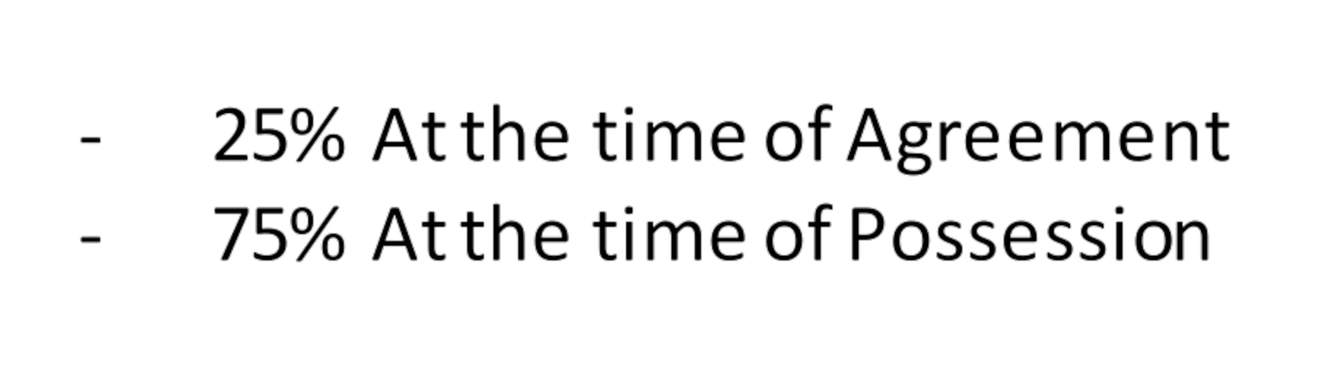
Payment Plans
Lohegaon Neighbourhood
Loading map…
- P M P Bus Stop0.30 km
- Lucky Washing Company0.31 km
- Indian Oil - Santkrupa Petroleum0.43 km
- Santkrupa Petroleum - Indian Oil0.43 km
- Lohgaon0.64 km

Our Picks - Compare and choose
Loading picks…
About Sai Realty

- Years of experience12
- Total Projects1
- Ongoing Projects0
We started with a belief that “The customer and his business requirements are the basis for our existence as a company” We are Builder,developer, Marketing Company having office in Pune. With 3 years of experience in Developing and building Open Plots and flats in Pune the company has been very active in the real estate sector. The company portfolio currently features about 2 properties and projects in Pune. Our Core Activities include Land Development and Construction of Bungalows/Villas/Cotta...
View moreSimilar Projects
Loading similar projects…