


₹ 37.5 L - ₹ 53.6 L
Builder Price
Home Loan EMI starts at ₹ 29,094
Configuration1, 2 BHK
Carpet Area424 - 656 sq.ft
Possession StatusCompleted
Avg. Price₹ 6,635 sq.ft
Overview
- Possession Start DateFeb'21
- StatusCompleted
- Total Area1 Acres
- Total Launched apartments143
- Launch DateFeb'17
- AvailabilityNew and Resale
- RERA IDP52100005815
Salient Features
- Eco-friendly surroundings, luxurious properties
- The project is equipped with amenities like club house
- The project offers apartment and studio apartment with perfect combination of contemporary architecture and features to provide comfortable living
- Everything you desire is available in the ultra-modern club house design for you. refresh yourself with a treat of luxury, bring out the child in you enjoy best of indoor game and stay
- Witness the exclusive site of nature and blend into the details of environment crafted for you. a unique terrace garden caters nest collection of ora and offer a memorable time with your loved ones
More about Samruddhi
Samruddhi is a premium housing project launched by Sai Shriya in Wagholi, Pune. These 1, 2 BHK Apartment in Nagar Road are available from 645 sqft to 968 sqft. Among the many luxurious amenities that the project hosts are Gazebo Sitout, Solar System, Landscaped Gardens, Decorative Entrance Lobby, Car Parking etc. Start...
Approved for Home loans from following banks


Project Specifications
Fittings
Kitchen:Provision For Water Purifier and Exhaust Fan
Toilets:Sanitary fittings
Doors
Main:Decorative Main Door
Samruddhi Floor Plans
₹ 37.53 Lacs

- 1 Bedroom
- 1 Bathroom
- 1 Hall
Sai Shriya Samruddhi Amenities
 Club House
 Landscape Garden and Tree Planting
 Indoor Games
 Car Parking
 Lift Available
 Vaastu Compliant
 Gazebo
 Entrance Lobby
 Terrace Garden
 Ro Water System
 Children's play area
 Power Backup
 Basketball Court
 CCTV
 Fire Fighting System
 Aggregate area of recreational Open Space
 Community Buildings
 Electrical Meter Room, Sub-Station, Receiving Station
 Energy management
 Internal Roads
- Landscaping & Tree Planting
 Open Parking
 Sewage Treatment Plant
 Solid Waste Management And Disposal
 Storm Water Drains
 Street Lighting
 Water Conservation, Rain water Harvesting
 24X7 Water Supply
Samruddhi Gallery
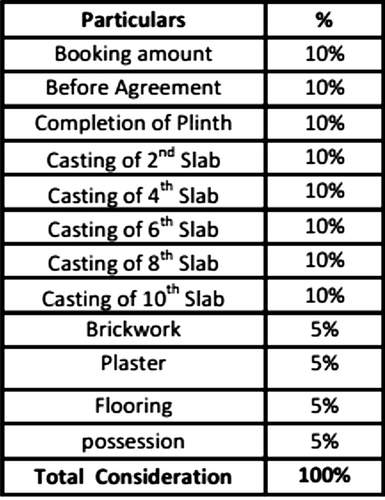
Payment Plans
Wagholi Neighbourhood
Loading map…
- Surya Tektar0.24 km
- Petrol Pump0.48 km
- Bharat Petroleum0.48 km
- Keshnand Phata0.53 km
- Kesanand Phata0.61 km

Our Picks - Compare and choose
Loading picks…
About Sai Shriya Builders

- Total Projects3
- Ongoing Projects0
Similar Projects
Loading similar projects…