


₹ 1.6 Cr - ₹ 2.5 Cr
Builder Price
Home Loan EMI starts at ₹ 1.26 Lacs
Configuration2, 3 BHK
Carpet Area872 - 1,354 sq.ft
Possession StatusLaunch
Avg. Price₹ 13,000 sq.ft
Overview
- Possession Start DateDec'26
- StatusLaunch
- Total Area0.49 Acres
- Total Launched apartments47
- Launch DateSep'22
- AvailabilityNew
- RERA IDP52100046991
Project Specifications
Fittings
Kitchen:Modular Kitchen
Toilets:Provision For Exhaust Fan
Doors
Internal:Laminated Flush Door
Main:Laminated Flush Door
Mountain View Cooprative Housing Society Floor Plans
₹ 1.62 Crore

- 2 Bedrooms
- 2 Bathrooms
- 1 Hall
Mountain View Cooprative Housing Society Amenities
 Fire Fighting System
 Landscape Garden and Tree Planting
 Partial Power Backup
 Gazebo
 Yoga/Meditation Area
 Security Cabin
 Senior Citizen Sitout
 Solar Water Heating
 Video Door Security
 Entrance Lobby
 Open Gym
 Children's play area
 Jogging Track
 Party Hall
 CCTV
 Lift(s)
Mountain View Cooprative Housing Society Gallery
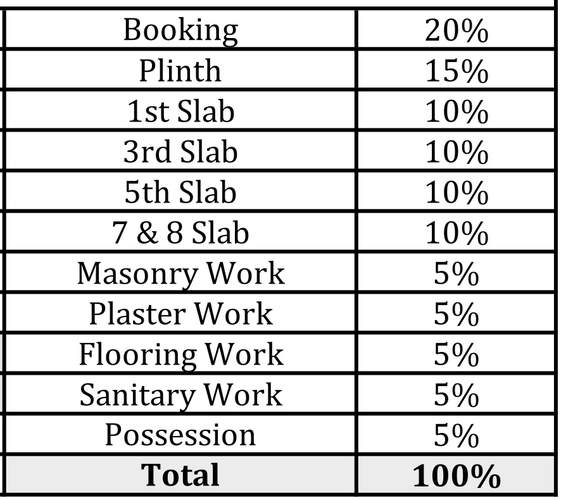
Payment Plans
Shivaji Nagar Neighbourhood
Loading map…
- BP Petrol Pump0.21 km
- Bhartiya Reserve Bank0.32 km
- Mofatlal Bunglow0.33 km
- Shree Seva Indian Oil Petrol Pump0.33 km
- IBP Petrol Pump0.34 km

Our Picks - Compare and choose
Loading picks…
About D And T Properties
- Total Projects11
- Ongoing Projects9
Similar Projects
Loading similar projects…