


₹ 39.8 L Onwards
Builder Price
Home Loan EMI starts at ₹ 30,904
Configuration1, 2 BHK
Carpet Area458 - 629 sq.ft
Possession StatusCompleted
Avg. Price₹ 7,756 sq.ft
Overview
- Possession Start DateMar'24
- StatusCompleted
- Total Area1 Acres
- Total Launched apartments32
- Launch DateOct'18
- AvailabilityNew and Resale
- RERA IDP52100015162
Salient Features
- The project offers Apartment with perfect combination of contemporary architecture and features to provide comfortable living.
- It also offers Car parking.
Approved for Home loans from following banks


Project Specifications
Others
Frame Structure:RCC framed structure
Ranjai Floor Plans
₹ 39.86 Lacs

- 1 Bedroom
- 1 Bathroom
- 1 Hall
Shinde And Patil Ranjai Amenities
 Closed Car Parking
 Aggregate area of recreational Open Space
 Electrical Meter Room, Sub-Station, Receiving Station
 Internal Roads
 Landscaping & Tree Planting
 Open Parking
 Sewage Treatment Plant
 Storm Water Drains
 Street Lighting
 24X7 Water Supply
- Landscape Garden and Tree Planting
- 24 Hours Water Supply
 Rain Water Harvesting
 Gated Community
 24 X 7 Security
 Power Backup
 Lift Available
 Electrification(Transformer, Solar Energy etc)
 Security Cabin
 Senior Citizen Sitout
 Solar Water Heating
 Video Door Security
 Paved Compound
 Letter Box
 Theme Park
 Children\'s play area
 Car Parking
 Jogging Track
 Intercom
Ranjai Gallery
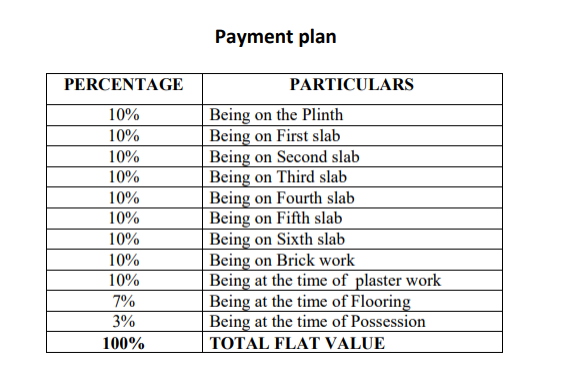
Payment Plans
Shivane Neighbourhood
Loading map…
- Ahire Gate0.10 km
- Ahire0.16 km
- Petrol Pump0.25 km
- More Petrol Pump0.25 km
- HP PETROL PUMP - MORE PETROLEUM0.32 km

Our Picks - Compare and choose
Loading picks…
About Shinde And Patil Construction

- Total Projects1
- Ongoing Projects0
Similar Projects
Loading similar projects…