


Price on request
Builder Price
Configuration2, 3 BHK
Carpet Area526 - 854 sq.ft
Possession StatusCompleted
Overview
- Possession Start DateAug'23
- StatusCompleted
- Total Launched apartments87
- Launch DateMar'19
- AvailabilityResale
- RERA IDP52100019327
Salient Features
- 2 Mins Away from Prime Multispeciality Hospital.
- 1 Mins Away from Periwinkle School.
- Well-connected to Mumbai Highway
- Automation in Living Room
Project Specifications
Fittings
Kitchen:Provision For Water Purifier and Exhaust Fan
Toilets:Provision For Exhaust Fan
Doors
Main:Laminated Flush Door
Urbanjoy Wing A Floor Plans
—
- 2 Bedrooms
- 2 Bathrooms
- 1 Hall
Parklane Urbanjoy Wing A Amenities
 Closed Car Parking
 Aggregate area of recreational Open Space
 Electrical Meter Room, Sub-Station, Receiving Station
 Fire Fighting System
 Internal Roads
 Landscape Garden and Tree Planting
 Open Parking
 Sewage Treatment Plant
 Storm Water Drains
 Water Conservation, Rain water Harvesting
 Basketball Court
 Children's play area
 Club House
 Jogging Track
 Skating Rink
 Gymnasium
 Intercom
 Power Backup
 Lift Available
 CCTV
 Gated Community
 Swimming Pool
 Car Parking
 Rain Water Harvesting
 Internet/Wi-Fi
 Vaastu Compliant
 Street Lighting
 Football Field
 Gazebo
 Fountains
 Party Lawn
 Yoga/Meditation Area
 Security Cabin
 Vastu Compliant
 Senior Citizen Siteout
 Video Door Security
 Barbecue Area
 Paved Compound
 Pergola
 Landscaped Gardens
 Multipurpose Room
Urbanjoy Wing A Gallery
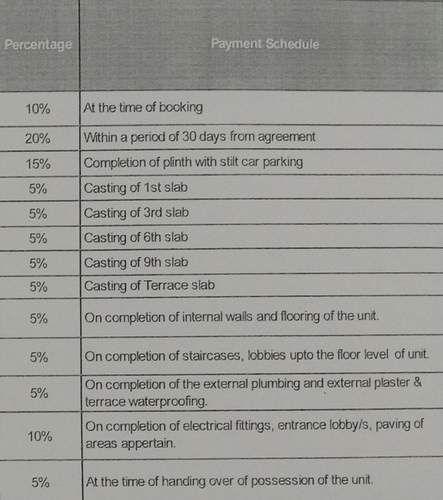
Payment Plans
Sus Neighbourhood
Loading map…
- Abell Electro-Soft Technologies Pvt. Ltd.0.02 km
- Spice N Ice0.02 km
- JAI NAGANRAI FURNITURE0.04 km
- Nalawade Hostel0.04 km
- Shitole Vasti Sus0.04 km

Our Picks - Compare and choose
Loading picks…
About Parklane Construction
- Total Projects4
- Ongoing Projects3
Similar Projects
Loading similar projects…