


Price on request
Builder Price
Configuration1, 2 BHK
Carpet Area320 - 494 sq.ft
Possession StatusCompleted
Overview
- Possession Start DateMay'24
- StatusCompleted
- Total Launched apartments35
- Launch DateSep'17
- AvailabilityResale
- RERA IDP52100013644
Project Specifications
Flooring
Master Bedroom:Floor Vetrified tiles
Balcony:Anti Skid Tiles
Other Bedroom:2 x 2 vetrified tiles flooring with skirting in hall, dining, bedrooms and kitchen
Living/Dining:Anti Skid Tiles
Acacia Floor Plans
—

- 1 Bedroom
- 1 Bathroom
- 1 Hall
MS Acacia Amenities
 24X7 Water Supply
 Sewage Treatment Plant
 Landscaping & Tree Planting
 Solid Waste Management And Disposal
 Water Conservation, Rain water Harvesting
 Energy management
 Fire Fighting System
 Closed Car Parking
 Lift(s)
 Paved Compound
 Garbage Disposal
 Car Parking
 Rain Water Harvesting
Acacia Gallery
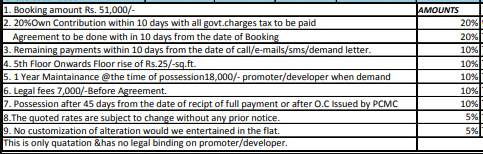
Payment Plans
Talegaon Dabhade Neighbourhood
Loading map…
- ABC India Limited0.38 km
- Limb Phata0.49 km
- Talegaon Phata0.50 km
- Talegaon Police Chowki0.76 km
- Tukaram Nagar Bus Station0.77 km

Our Picks - Compare and choose
Loading picks…
About MS Developers Pune
- Total Projects3
- Ongoing Projects1
Similar Projects
Loading similar projects…