


Price on request
Builder Price
Configuration1, 2 BHK
Carpet Area287 - 544 sq.ft
Possession StatusCompleted
Overview
- Possession Start DateMar'23
- StatusCompleted
- Total Area1 Acres
- Total Launched apartments214
- Launch DateSep'18
- AvailabilityResale
- RERA IDP52100017748
Salient Features
- Offers excellent connectivity to IT Hinjewadi HUB, Mumbai Pune expressway. reputed schools and colleges
- Biometric Main Door Lock
- Intelligent Spaces controlled by Smartphone
- Upcoming Metro Station From 1 Kms.
Project Specifications
Fittings
Kitchen:Exhaust Fan
Toilets:CP fittings
Doors
Internal:Laminated Flush Door
Main:Designer Door
Vision Ace Phase 1 Floor Plans
—

- 1 Bedroom
- 1 Bathroom
- 1 Hall
Jhamtani Vision Ace Phase 1 Amenities
 Closed Car Parking
 Aggregate area of recreational Open Space
 Community Buildings
 Electrical Meter Room, Sub-Station, Receiving Station
 Fire Fighting System
 Internal Roads
 Landscaping & Tree Planting
 Open Parking
 Sewage Treatment Plant
 Solid Waste Management And Disposal
 Storm Water Drains
 Street Lighting
 Water Conservation, Rain water Harvesting
 24X7 Water Supply
 Gymnasium
 Swimming Pool
 Children's play area
 Club House
 Rain Water Harvesting
 Jogging Track
 Power Backup
- Landscape Garden and Tree Planting
 Amphitheater
 CCTV
 Community Hall
 Cricket Pitch
 Party Hall
 Yoga/Meditation Area
 Tennis Court
 Chess Board
 Chess Corner
 Senior Citizen Siteout
 Gazebo
- Solar Heated Water For Bath
 Entrance Lobby
Vision Ace Phase 1 Gallery
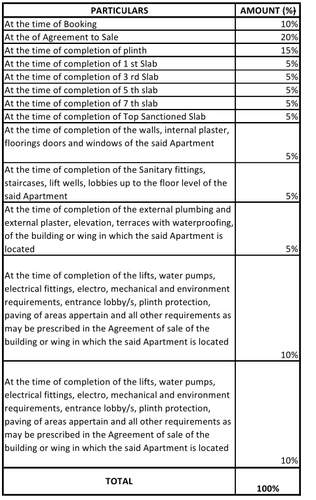
Payment Plans
Tathawade Neighbourhood
Loading map…
- Indra College0.25 km
- Wakad Chowk0.36 km
- Shell Petrol Pump0.36 km
- Indira College Bus Stop0.38 km
- D Y Patil0.50 km

Our Picks - Compare and choose
Loading picks…
About Jhamtani Group

- Years of experience70
- Total Projects28
- Ongoing Projects17
Similar Projects
Loading similar projects…