


Price on request
Builder Price
Configuration1, 2 BHK
Carpet Area351 - 508 sq.ft
Possession StatusCompleted
Overview
- Possession Start DateDec'22
- StatusCompleted
- Total Area0.88 Acres
- Total Launched apartments95
- Launch DateAug'20
- AvailabilityResale
- RERA IDP52100023493
Project Specifications
Fittings
Kitchen:Granite platform with stainless steel sink
Toilets:Provision For Exhaust Fan
Doors
Internal:Wooden Frame and Flush Doors
Main:Wooden Frame
RKL Anand PH1 Floor Plans
—
- 1 Bedroom
- 1 Bathroom
- 1 Hall
Lunkad RKL Anand PH1 Amenities
 CCTV
 Children's play area
 Club House
 Fire Fighting System
 Gymnasium
 Landscape Garden and Tree Planting
 Rain Water Harvesting
 Aggregate area of recreational Open Space
 Community Buildings
 Electrical Meter Room, Sub-Station, Receiving Station
 Energy management
 Internal Roads
- Landscaping & Tree Planting
 Open Parking
 Sewage Treatment Plant
 Water Conservation, Rain water Harvesting
 24X7 Water Supply
 Ro Water System
 Entrance Lobby
- Internal Roads & Footpaths
 Road Side Tree Plantation
 Video Door Security
- Facility of Garbage Chute
 Letter Box
RKL Anand PH1 Gallery
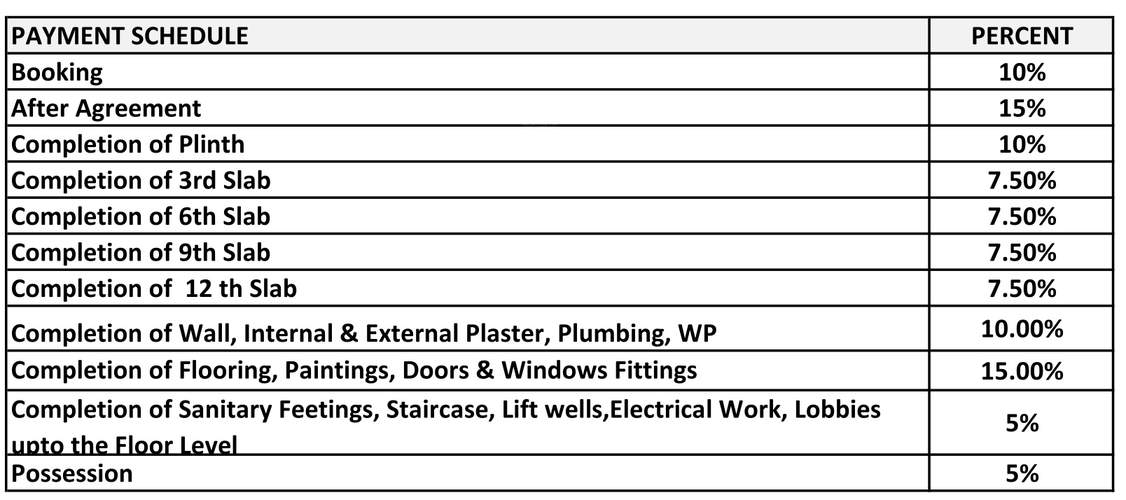
Payment Plans
Tathawade Neighbourhood
Loading map…
- Punvale0.37 km
- Shahu College0.48 km
- HP PETROL PUMP - SAI EXPRESSWAY SERVICE0.61 km
- Kalmadi Petrol Pump0.62 km
- Sai Petrol Pum for CNG0.64 km

Our Picks - Compare and choose
Loading picks…
About Lunkad Builder

- Years of experience30
- Total Projects18
- Ongoing Projects4
Similar Projects
Loading similar projects…