


Price on request
Builder Price
Configuration2 BHK
Carpet Area560 sq.ft
Possession StatusCompleted
Overview
- Possession Start DateSep'20
- StatusCompleted
- Total Area1 Acres
- Total Launched apartments104
- Launch DateNov'19
- AvailabilityResale
- RERA IDP52100021798
Project Specifications
Fittings
Kitchen:Exhaust Fan
Doors
Internal:Decorative Laminate
Main:Flush Door
Bhalchandra Vatika Floor Plans
—

- 2 Bedrooms
- 2 Bathrooms
- 1 Hall
N B Bhalchandra Vatika Amenities
 Children's play area
 Full Power Backup
 Lift(s)
 Closed Car Parking
 Aggregate area of recreational Open Space
 Electrical Meter Room, Sub-Station, Receiving Station
 Fire Fighting System
 Landscaping & Tree Planting
 Sewage Treatment Plant
 Solid Waste Management And Disposal
 Storm Water Drains
 Water Conservation, Rain water Harvesting
 24X7 Water Supply
 Solar Water Heating
 Car Parking
 Intercom
- Landscape Garden and Tree Planting
 Rain Water Harvesting
 Party Lawn
- Dual Garbage Chute
 Security Cabin
- Tree Plantation
Bhalchandra Vatika Gallery
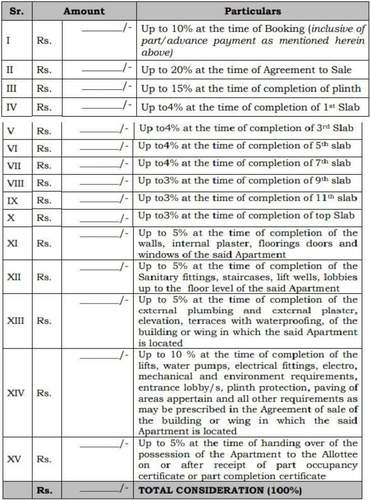
Payment Plans
Tathawade Neighbourhood
Loading map…
- Kalmadi Petrol Pump0.22 km
- IH Pre Engineered Elements Pvt Ltd0.24 km
- HP PETROL PUMP - SAI EXPRESSWAY SERVICE0.25 km
- Sai Petrol Pum for CNG0.26 km
- TAIN Constructions0.27 km

Brochure
Loading brochure preview...
0 of 0
About N B Bhondve Group

- Total Projects11
- Ongoing Projects6
Similar Projects
Loading similar projects…