


Price on request
Builder Price
Configuration1, 2, 3 BHK
Carpet Area286 - 914 sq.ft
Possession StatusCompleted
Overview
- Possession Start DateNov'19
- StatusCompleted
- Total Area3 Acres
- Total Launched apartments405
- Launch DateMar'15
- AvailabilityResale
- RERA IDP52100012382
Salient Features
- 4K sq.m area for Vehicle Free Podium
- Inspiration from Japanese Architecture
- Exclusive EELA OLA/UBER Stop
Approved for Home loans from following banks


Project Specifications
Fittings
Kitchen:Modular Kitchen
Toilets:EWC
Doors
Internal:Laminated Flush Door
Main:Elegant Door
Eela Phase I Floor Plans
—

- 1 Bedroom
- 1 Bathroom
- 1 Hall
Siddhashila Eela Phase I Amenities
 Aerobics Room
 Amphitheater
 Basketball Court
 Children's play area
 Closed Car Parking
 Club House
 Cricket Pitch
 Fire Fighting System
 Gymnasium
 Intercom
 Internal Roads
 Jogging Track
 Multipurpose Room
 Open Car Parking
 Sewage Treatment Plant
 Shopping Mall
 Skating Rink
 Swimming Pool
 Tennis Court
 Landscape Garden and Tree Planting
 Jacuzzi
 Party Lawn
 Senior Citizen Siteout
- Tot Lot Area With Sand Pit And Rubber Mat
 Yoga/Meditation Area
- Acupuncture And Therapy Track
- Water Feature Wall
 Street Lighting
- Sun Bathing
 Video Door Security
 Letter Box
 Entrance Lobby
 Garbage Disposal
- Organic Waste Converter
- Access Card Straight From The Lobby
 Car Parking
 Visitor Parking
 Indoor Games
 Cafeteria
 24 Hours Water Supply
 Rain Water Harvesting
 Gated Community
 24 X 7 Security
 Power Backup
 Lift Available
 Fountains
 Mini Theatre
 Reading Lounge
 Sun Deck
 Acupressure Center
 Paved Compound
 Multipurpose Hall
 Pergola
 Library
Eela Phase I Gallery
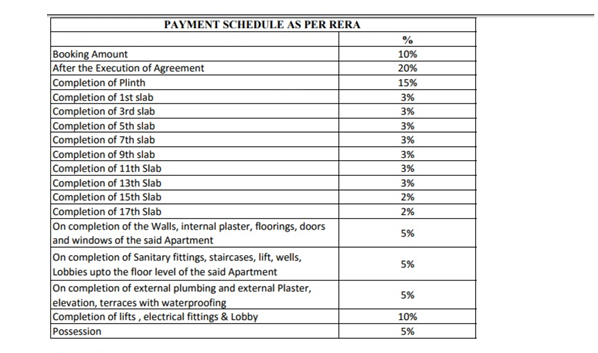
Payment Plans
Tathawade Neighbourhood
Loading map…
- Siddhashila Eela0.00 km
- Sentosa Pride Office0.22 km
- Sai Ready Mix Katewasti Punawale0.25 km
- Saarrthi Stanza0.28 km
- Puneville0.32 km

Our Picks - Compare and choose
Loading picks…
About Siddhashila

- Total Projects9
- Ongoing Projects3
Similar Projects
Loading similar projects…