


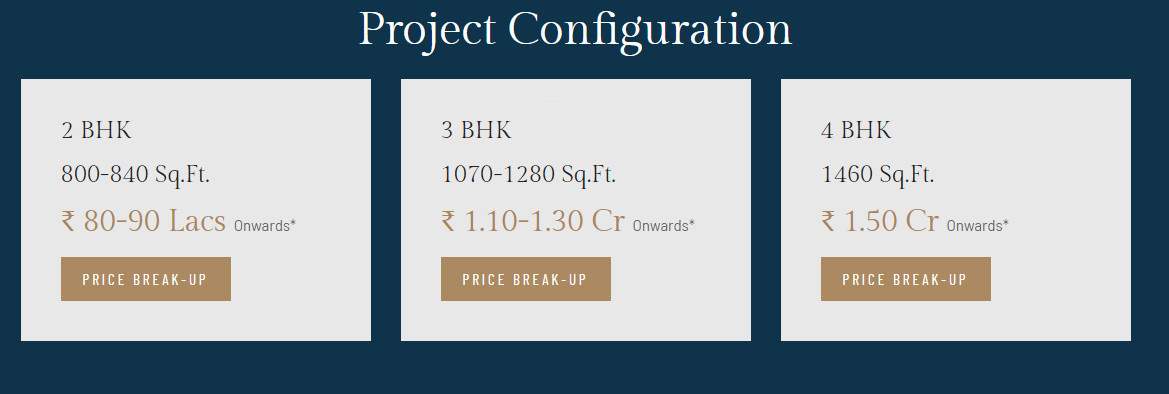
₹ 80 L - ₹ 1.5 Cr
Builder Price
Home Loan EMI starts at ₹ 62,024
Configuration2, 3, 4 BHK
Builtup area800 - 1,460 sq.ft
Possession StatusUnder Construction
Avg. Price₹ 8,500 sq.ft
Overview
- Possession Start DateDec'26
- StatusUnder Construction
- AvailabilityNew and Resale
- RERA IDRera Awaited
Salient Features
- TAS School - 4 Min Away
- Aditya Birla Hospital- 8 Min Away
- Ojas Multispeciality Hospital - 5 Min Away
- JSPM - 5 Min Away.............
More about Codename Desire
Tulip Codename Desire have architectural mastery in their luxurious BHKs while also keeping you close to all the major spots of the city. With an array of amenities that look after a wonderful community development, there are also many activities to keep your body healthy and heart happy. Tulip Group have been decorati...
Project Specifications
Fittings
Kitchen:Stainless steel sink with CP fittings
Doors
Internal:Laminated Flush Door
Main:Wooden Door with Teak Wood Finish
Codename Desire Floor Plans
₹ 80.00 Lacs

- 2 Bedrooms
- 2 Bathrooms
- 1 Hall
Tulip Codename Desire Amenities
 Reflexology Park
 Club House
 Gymnasium
 24X7 Water Supply
 Fire Sprinklers
 Full Power Backup
 Badminton Court
 Basketball Court
 Jogging Track
 Amphitheater
 24 X 7 Security
 Temple
Codename Desire Gallery
Home Loan Calculator
Select a unit
Loan Amount
₹ 10 L₹ 1 Cr
Loan Tenure (in years)
5 Y30 Y
Interest Rate (% P. A.)
7 %15 %
₹ 71,978
EMI per month
- Principal Amount₹ 80.00 Lacs
- Interest Amount₹ 92.75 Lacs
- Total amount payable₹ 1.73 Crore

Payment Plans
Tathawade Neighbourhood
Loading map…
- Kalmadi Petrol Pump0.07 km
- Sai Petrol Pum for CNG0.11 km
- HP PETROL PUMP - SAI EXPRESSWAY SERVICE0.11 km
- TAIN Constructions0.14 km
- IH Pre Engineered Elements Pvt Ltd0.20 km

Brochure
Loading brochure preview...
0 of 0
About Tulip Deveopers
- Total Projects1
- Ongoing Projects1
Similar Projects
Loading similar projects…