


₹ 85 L - ₹ 1.2 Cr
Builder Price
Home Loan EMI starts at ₹ 71,754
Configuration2, 3 BHK
Carpet Area744 - 1,113 sq.ft
Possession StatusUnder Construction
Avg. Price₹ 9,724 sq.ft
Overview
- Possession Start DateJun'28
- StatusUnder Construction
- Total Area1.85 Acres
- Total Launched apartments92
- Launch DateMay'24
- AvailabilityNew
- RERA IDP52100056423
Project Specifications
Fittings
Kitchen:Granite platform with stainless steel sink
Toilets:Branded CP Fitting
Doors
Main:Both Side Laminated Flush Door
Altezza Floor Plans
₹ 85.00 Lacs
- 2 Bedrooms
- 2 Bathrooms
- 1 Hall
Dev Sai Sports Home Amenities
 24X7 Water Supply
 Fire Fighting System
 Sewage Treatment Plant
 Aggregate area of recreational Open Space
 Community Buildings
 Electrical meter Room
 Energy management
 Landscape Garden and Tree Planting
 Storm Water Drains
 Water Conservation, Rain water Harvesting
 Gymnasium
 Swimming_Pool
 Children's_play_area
 Intercom
 Gazebo
 Party Lawn
 Yoga/ Meditation Area
 Senior Citizen Sitout
 Solar Water Heating
 Video Door Security
 Kid's Pool
 Multipurpose Hall
 Changing Room
- Acupressure Pathway
 Jogging Track
 Indoor Games
 Amphitheater
 Temple
Altezza Gallery
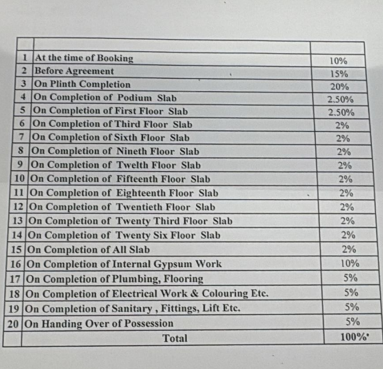
Payment Plans
Tathawade Neighbourhood
Loading map…
- Punvale0.42 km
- HP PETROL PUMP - SAI EXPRESSWAY SERVICE0.59 km
- Kalmadi Petrol Pump0.59 km
- Sai Petrol Pum for CNG0.62 km
- Shahu College0.62 km

Our Picks - Compare and choose
Loading picks…
About Vardhaman Associates pune

- Total Projects3
- Ongoing Projects3
Similar Projects
Loading similar projects…