


Price on request
Builder Price
Configuration2, 3 BHK
Carpet Area667 - 1,037 sq.ft
Possession StatusCompleted
Overview
- Possession Start DateJun'23
- StatusCompleted
- Total Area2 Acres
- Total Launched apartments111
- Launch DateFeb'15
- AvailabilityResale
- RERA IDP52100008605
Salient Features
- 3 open side properties, luxurious properties
- Loaded with amenities like club house, rainwater harvesting
- Stratigically located schools, shopping, hospitals, groceries, restaurants
Approved for Home loans from following banks


Project Specifications
Fittings
Kitchen:Granite platform with stainless steel sink
Toilets:Provision For Exhaust Fan
Doors
Internal:Laminated Flush Door
Main:Decorative with Wooden Frame
Skyscraper Phase 1 Floor Plans
—

- 2 Bedrooms
- 2 Bathrooms
- 1 Hall
Vishal Skyscraper Phase 1 Amenities
 Intercom
 Power Backup
 Open Car Parking
 Closed Car Parking
 Internet/Wi-Fi
 Provision For Home Automation In All Apartments
- Burglar / Emergency Alarm
 Video Door Security
 Swimming Pool
 Cricket Pitch
 Club_House
 Car Parking
 Multipurpose Room
 Rain Water Harvesting
 Staff Quarter
 Shopping Mall
 Visitor Parking
 Fire Fighting System
Skyscraper Phase 1 Gallery
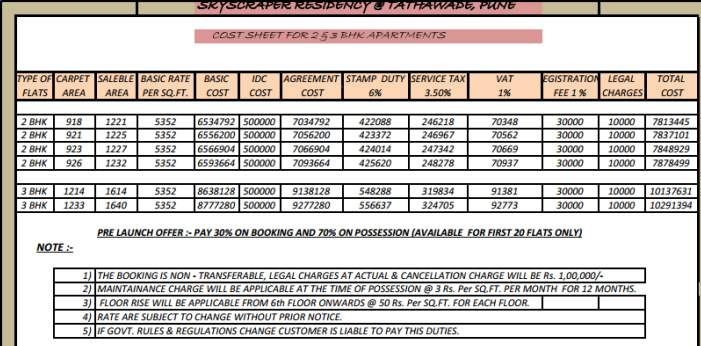
Payment Plans
Tathawade Neighbourhood
Loading map…
- Shirole Petrol Pump0.52 km
- D Y Patil0.52 km
- HP PETROL PUMP - SHIROLE BROTHERS0.53 km
- Mumbai Pune Bypass Road0.53 km
- HP Petrol Pump0.53 km

Our Picks - Compare and choose
Loading picks…
About Vishal Properties

- Years of experience37
- Total Projects3
- Ongoing Projects0
Similar Projects
Loading similar projects…