


Price on request
Builder Price
Configuration1, 2, 3 BHK
Carpet Area344 - 670 sq.ft
Possession StatusCompleted
Overview
- Possession Start DateNov'20
- StatusCompleted
- Total Launched apartments153
- Launch DateFeb'17
- AvailabilityResale
- RERA IDP52100005558
Salient Features
- Easy Connect To It Park , School & Colleges
- Project Lias Off Mumabi Bangalore Highway
- Indra Institute of management is just 3 km away
Project Specifications
Fittings
Kitchen:Granite platform with stainless steel sink
Toilets:Concealed Plumbing with Hot & Cold Mixer
Doors
Internal:Decorative Laminate
Main:Decorative Flush Door
Indramegh Floor Plans
—

- 1 Bedroom
- 1 Bathroom
- 1 Hall
Vision Indramegh Amenities
 Gymnasium
 Children's play area
 Rain Water Harvesting
 Jogging Track
 Landscaping & Tree Planting
 Car Parking
 Lift Available
 Entrance Lobby
 Solar Water Heating
 Energy Efficient LED Common Lighting
- Senior Citizen Sit Out/Corner
 Paved Compound
- Garbage Chute
 Security Cabin
 Cctv
 Video Door Security
- Tree Plantation
 Fire Fighting System
 Power Backup
- Lift(S)
 24 Hours Water Supply
 Sewage Treatment Plant
 Storm Water Drains
 Intercom
 Gated Community
 24 X 7 Security
 Fire Sprinklers
Indramegh Gallery
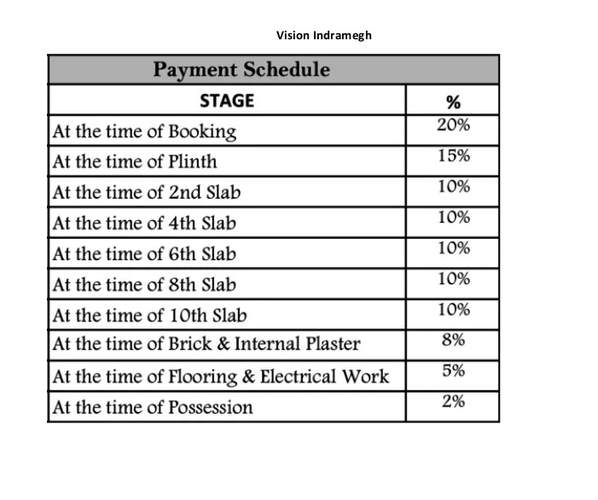
Payment Plans
Tathawade Neighbourhood
Loading map…
- Punvale Bazar0.20 km
- Vijay Enterprises0.33 km
- New Star Power Tools0.35 km
- Koyte Vasti0.37 km
- Ramdev Steel0.37 km

Our Picks - Compare and choose
Loading picks…
About Vision Creative Group

- Years of experience21
- Total Projects19
- Ongoing Projects10
Similar Projects
Loading similar projects…