


Price on request
Builder Price
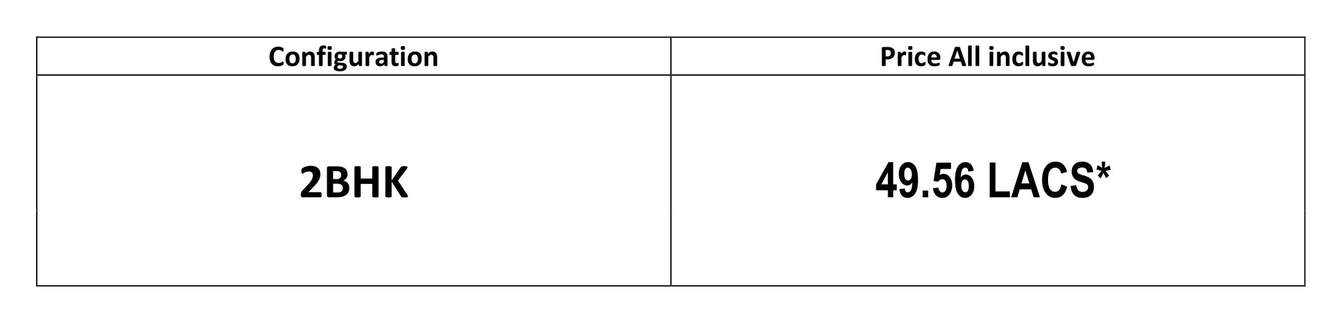
Configuration2 BHK
Carpet Area440 - 508 sq.ft
Possession StatusCompleted
Overview
- Possession Start DateMay'23
- StatusCompleted
- AvailabilityResale
- RERA IDP52100026625, P52100024346
Salient Features
- Indira Institute of Management is Just 0.5 KM Away
- Akshara International School is Just 2.5 KM away
- Mumbai - Pune Ex. Way is Just 4.8 KM Away
- Aditya Birla Memorial Hospital From 2 KM Away
- Upcoming Metro Station From 5 KM Away
Project Specifications
Fittings
Kitchen:Granite platform with stainless steel sink
Toilets:Branded CP Fitting
Doors
Internal:Designer Doors
Main:Decorative Flush Door
Starwest Floor Plans
—
- 2 Bedrooms
- 2 Bathrooms
- 1 Hall
Vision Starwest Amenities
 24 Hours Water Supply
 Car Parking
 Fire Sprinklers
 Power Backup
 Rain Water Harvesting
 24 X 7 Security
 Aerobics Room
 Badminton Court
 Basketball Court
 Children's play area
 Community Hall
 Gymnasium
 Indoor Games
 Landscape Garden and Tree Planting
 Open Car Parking
 Visitor Parking
 Club House
 Lift(s)
 Gated Community
 Gazebo
 Volleyball Court
 Yoga/Meditation Area
 Video Door Security
 Kid's Pool
 Entrance Lobby
 Multipurpose Hall
 Foosball
 Jogging Track
 Landscaped Gardens
 Multipurpose Room
 Shopping Mall
 Sewage Treatment Plant
 Chess Board
 Dart Board
 Football Field
 Security Cabin
 Senior Citizen Siteout
 Paved Compound
 Street Lighting
 Closed Car Parking
Starwest Gallery
Payment Plans
Tathawade Neighbourhood
Loading map…
- Punvale0.41 km
- Shahu College0.57 km
- HP PETROL PUMP - SAI EXPRESSWAY SERVICE0.60 km
- Kalmadi Petrol Pump0.61 km
- Sai Petrol Pum for CNG0.63 km

Our Picks - Compare and choose
Loading picks…
About Vision Creative Group

- Years of experience21
- Total Projects19
- Ongoing Projects10
Similar Projects
Loading similar projects…