


Price on request
Builder Price
Configuration2 BHK
Carpet Area516 sq.ft
Possession StatusCompleted
Overview
- Possession Start DateJun'23
- StatusCompleted
- Total Area1 Acres
- Total Launched apartments106
- Launch DateJan'20
- AvailabilityResale
- RERA IDP52100024346
Salient Features
- Access to excellent infrastructure and connectivity, well-developed public transport network, high-quality facilities
- Indira National School From 2.4 km
- Mumbai Pune Ex. Way From 4.8 km
- Indir a Institute o f Management From 0.5 Km
More about Starwest Phase 1
Vision Starwest in Wakad Annex, Tathawade. Real pricing, real spaciousness, and prime location make Vision Starwest homes the real thing. These starry residences in Tathawade function at every level. They offer excellent connectivity to the Mumbai-Pune expressway and are located in the vicinity of schools, malls, hospi...
Approved for Home loans from following banks


- LIC Housing Finance
Project Specifications
Fittings
Kitchen:Exhaust Fan
Toilets:Good Quality CP Fittings of Jaquar or Equivalent
Flooring
Master Bedroom:Marble Granite Tiles
Balcony:Marble Granite Tiles
Kitchen:Wooden Flooring
Other Bedroom:Marble Granite Tiles
Living/Dining:Marble Granite Tiles
Toilets:Marble Granite Tiles
Starwest Phase 1 Floor Plans
—
- 2 Bedrooms
- 2 Bathrooms
- 1 Hall
Vision Starwest Phase 1 Amenities
 Club House
 Intercom
 Power Backup
 Lift Available
 Community Hall
 Gated Community
 Internal Roads
 Aggregate area of recreational Open Space
 Electrical Meter Room, Sub-Station, Receiving Station
 Energy management
 Fire Fighting System
 Landscape Garden and Tree Planting
 Open Parking
 Sewage Treatment Plant
 Storm Water Drains
 Street Lighting
 Water Conservation, Rain water Harvesting
 24 Hours Water Supply
 Children's play area
 Closed Car Parking
 Gymnasium
 Indoor Games
 Visitor Parking
 Multipurpose Games Court
 Earthquake Resistant Structure
- Multipurpose Court
- Visitor Drop Off Zone And Pickup Zone
 Concierge Service
- Open Sitting
 Car Parking
 Badminton Court
 Basketball Court
 Jogging Track
 Rain Water Harvesting
 24 X 7 Security
 Cycling & Jogging Track
- Footpaths/Pedestrian
 Chess Board
- Dart Board
 Football Field
 Gazebo
 Volleyball Court
 Yoga/Meditation Area
 Senior Citizen Siteout
 Video Door Security
 Kid's Pool
 Flower Garden
 Paved Compound
 Entrance Lobby
 Multipurpose Hall
 Reserved Parking
 Fire Sprinklers
 Shopping Mall
Starwest Phase 1 Gallery
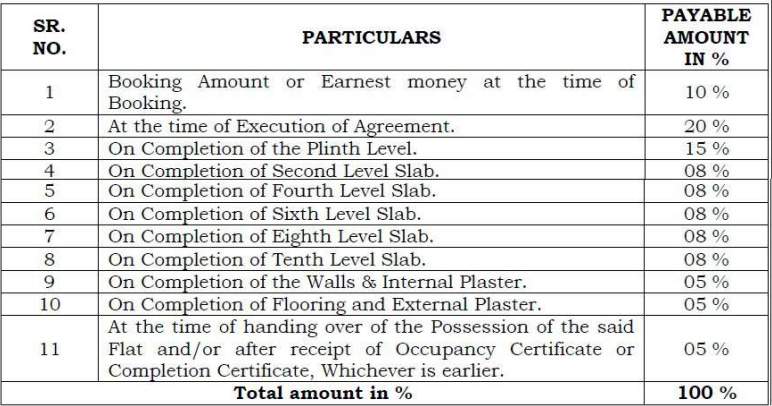
Payment Plans
Tathawade Neighbourhood
Loading map…
- Shahu College0.28 km
- HP Petrol Pump0.32 km
- Mumbai Pune Bypass Road0.33 km
- HP PETROL PUMP - SHIROLE BROTHERS0.33 km
- D Y Patil0.45 km

Our Picks - Compare and choose
Loading picks…
About Vision Creative Group

- Years of experience21
- Total Projects19
- Ongoing Projects10
Similar Projects
Loading similar projects…