


₹ 48.4 L - ₹ 78.5 L
Builder Price
Home Loan EMI starts at ₹ 60,872
Configuration2, 3 BHK
Carpet Area604 - 978 sq.ft
Possession StatusCompleted
Avg. Price₹ 8,028 sq.ft
Overview
- Possession Start DateNov'24
- StatusCompleted
- Total Area1 Acres
- Total Launched apartments360
- Launch DateFeb'18
- AvailabilityNew and Resale
- RERA IDP52100017919
Salient Features
- Equipped with energy-saving features like internal gypsum plaster, solar water heater, BEE-rated electrical appliances, etc.
- Recreational areas include Clubhouse, Party lawn, Multi-purpose hall with an Outdoor barbecue area.
- Pimpri and Chinchwad railway stations are within a range of 5 km.
- At about 4 minutes distance from Aditya Birla Hospital.
- All-purpose sports facility with a spectator's amphitheater, kids play area as well as multi-activity court.
More about 19 Grand West Wing B
Shivam 19 Grand West in Shrikrushna Colony, Pune by Shivam Builders Pune is a residential project. The project offers Apartment with perfect combination of contemporary architecture and features to provide comfortable living. The Apartment are of the following configurations: 2BHK and 3BHK.
Approved for Home loans from following banks

Project Specifications
Fittings
Kitchen:Branded CP fittings
Toilets:Branded CP Fitting
Doors
Internal:Flush Door
Main:Flush Door
19 Grand West Wing B Floor Plans
₹ 48.45 Lacs

- 2 Bedrooms
- 2 Bathrooms
- 1 Hall
19 Grand West Wing B Amenities
 Swimming Pool
 Intercom
 Full Power Backup
 Lift(s)
 CCTV
 Community Hall
 Gated Community
 Closed Car Parking
 Aggregate area of recreational Open Space
 Community Buildings
 Electrical Meter Room, Sub-Station, Receiving Station
 Energy management
 Fire Fighting System
 Internal Roads
 Landscaping & Tree Planting
 Sewage Treatment Plant
 Solid Waste Management And Disposal
 Storm Water Drains
 Street Lighting
 Water Conservation, Rain water Harvesting
 24X7 Water Supply
 Cycling & Jogging Track
 Chess Board
 Bar/Chill-out Lounge
 Day Care Center
 Infinity Pool
- Party Lawn
 Yoga/Meditation Area
 Solar Lighting
 Sun Deck
 Restaurant
 Senior Citizen Siteout
 Video Door Security
 Salon
 Barbecue Area
 Card Room
 Paved Compound
 Business Suites
 Carrom
 Entrance Lobby
 Garbage Disposal
 Grocery Shop
 Lawn Tennis Court
 Multipurpose Hall
 Badminton Court
 Skating Rink
 Amphitheater
 24 X 7 Security
 Fire Sprinklers
 Vaastu Compliant
 Library
 Maintenance Staff
19 Grand West Wing B Gallery
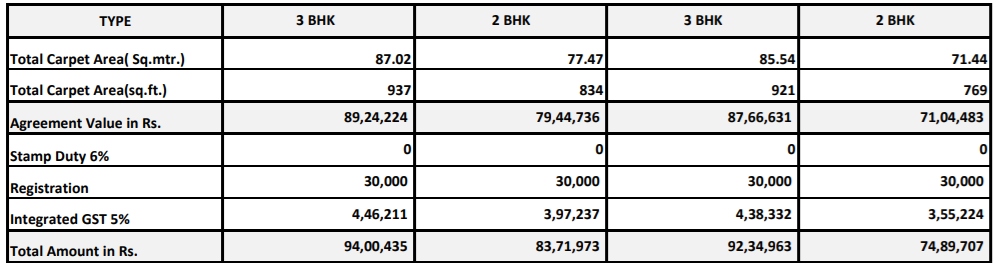
Payment Plans
Thergaon Neighbourhood
Loading map…
- Thergaon Phata0.18 km
- Paper Mill Thegaon0.29 km
- Rojkad Corner0.30 km
- Padmji Pepper Mill0.32 km
- Thergaon0.41 km

Our Picks - Compare and choose
Loading picks…
About Ghanwat Group And Shivam

- Total Projects7
- Ongoing Projects1
Similar Projects
Loading similar projects…