


Price on request
Builder Price
Configuration1, 2 BHK
Carpet Area356 - 732 sq.ft
Possession StatusCompleted
Overview
- Possession Start DateMay'24
- StatusCompleted
- Total Area1.63 Acres
- Total Launched apartments66
- Launch DateAug'20
- AvailabilityResale
- RERA IDP52100026273
Salient Features
- The property boasts a lavish 13,000 sq ft landscape garden.
- It features amenities such as an amphitheater, meditation area, party hall, and shopping mall.
- Amenities include a swimming pool, badminton court, gymnasium, and basketball court.
- ORCHIDS The International School - a CBSE school in Undri is located just 600 m away.
- Sangam Hospital is conveniently situated only 350 m away.
Project Specifications
Fittings
Kitchen:Granite platform with stainless steel sink
Toilets:CP fittings
Doors
Internal:Flush Shutters
Main:Decorative Main Door
Skyward Wing A Floor Plans
—

- 1 Bedroom
- 1 Bathroom
- 1 Hall
Atrium Skyward Wing A Amenities
 Closed Car Parking
 Community Buildings
 Electrical Meter Room, Sub-Station, Receiving Station
 Fire Fighting System
 Internal Roads
 Landscape Garden and Tree Planting
 Open Parking
 Sewage Treatment Plant
 Street Lighting
 Water Conservation, Rain water Harvesting
 24 Hours Water Supply
 Gymnasium
 Swimming Pool
 Children's play area
 Club House
 Intercom
 Power Backup
 Lift Available
 CCTV
 Car Parking
 Basketball Court
 Jogging Track
 Multipurpose Room
 Party Hall
 Amphitheater
 Rain Water Harvesting
 24 X 7 Security
 Shopping Mall
 Maintenance Staff
 Cycling & Jogging Track
 Waiting Lounge
 Mini Theatre
 Party Lawn
 Yoga/Meditation Area
 Senior Citizen Siteout
 Video Door Security
 Paved Compound
 Entrance Lobby
 Badminton Court
 Landscaped Gardens
Skyward Wing A Gallery
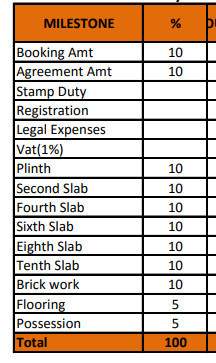
Payment Plans
Undri Neighbourhood
Loading map…
- Bishop School0.15 km
- Hole Vasti0.31 km
- Hole Vasti Bus Station0.31 km
- Punekar Vasti0.45 km
- Atur Nagar Bus Station0.47 km

Our Picks - Compare and choose
Loading picks…
About Atrium Homes

- Years of experience12
- Total Projects4
- Ongoing Projects1
Similar Projects
Loading similar projects…