


₹ 34.5 L - ₹ 55.8 L
Builder Price
Home Loan EMI starts at ₹ 26,769
Configuration1, 2 BHK
Carpet Area391 - 632 sq.ft
Possession StatusUnder Construction
Avg. Price₹ 8,827 sq.ft
Overview
- Possession Start DateJun'25
- StatusUnder Construction
- AvailabilityNew and Resale
- RERA IDP52100000838, P52100022705
Salient Features
- The project offers Apartment with perfect combination of contemporary architecture and features to provide comfortable living
- The project is well equipped with all the basic amenities to facilitate the needs of the residents
Project Specifications
Fittings
Toilets:Sanitary Ware / Parryware / Hindware or Equivalent Sanitary Fittings
Doors
Internal:Flush Door
Main:Decorative Main Door
Fernhill Floor Plans
₹ 34.53 Lacs

- 1 Bedroom
- 1 Bathroom
- 1 Hall
Goel Ganga Fernhill Amenities
 24 Hours Water Supply
 Car Parking
 Fire Sprinklers
 Lift Available
 Full Power Backup
 Rain Water Harvesting
 24x7 CCTV Surveillance
 Gated Community
 Gymnasium
 Swimming Pool
 Children\\\'s play area
 Club House
 Sports Facility
 Paved Compound
 Landscaped Gardens
 Fire Fighting System
 Sewage Treatment Plant
 Internal Street Lights
- Earthquake Resistant
 Street Lighting
 24 X 7 Security
 Piped Gas Connection
 Vastu Compliant
 Restaurant
 Letter Box
 Jogging Track
 Indoor Games
 Multipurpose Room
 Shopping Mall
 Utility Shops
 Maintenance Staff
 Recreation Facilities
 Community Buildings
 Electrical meter Room
 Energy management
 Landscape Garden and Tree Planting
 Open Parking
 Solid Waste Management And Disposal
 Storm Water Drains
 Water Conservation, Rain water Harvesting
Fernhill Gallery
Home Loan Calculator
Select a unit
Loan Amount
₹ 10 L₹ 1 Cr
Loan Tenure (in years)
5 Y30 Y
Interest Rate (% P. A.)
7 %15 %
₹ 31,490
EMI per month
- Principal Amount₹ 35.00 Lacs
- Interest Amount₹ 40.58 Lacs
- Total amount payable₹ 75.58 Lacs

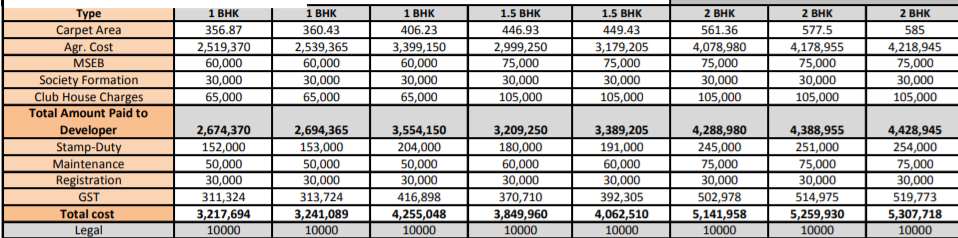
Payment Plans
Undri Neighbourhood
Loading map…
- Hole Vasti Bus Station0.45 km
- Hole Vasti0.45 km
- Bishop School0.51 km
- Punekar Vasti0.57 km
- Kumar Properties0.63 km

Brochure
Loading brochure preview...
0 of 0
About Goel Ganga Development
- Total Projects14
- Ongoing Projects5
Similar Projects
Loading similar projects…