


₹ 87.3 L - ₹ 88 L
Builder Price
Home Loan EMI starts at ₹ 67,685
Configuration2, 3, 4 BHK
Possession StatusCompleted
Avg. Price₹ 7,838 sq.ft
Overview
- Possession Start DateNov'20
- StatusCompleted
- Total Area0.24 Acres
- Total Launched apartments19
- Launch DateApr'12
- AvailabilityNew and Resale
- RERA IDP52100011226
Salient Features
- New Delhi Public School (1.8 Km) Away
- Pune Railway Station (9.7 Km) Away
- Close proximity to schools and business centers.
- Landscaped gardens with large green cover
- Properties With 100% Power Backup Available
More about Ovo
OVO - a new concept of stylish and sustainable living where vision becomes reality to create a world of elegance and tranquility! OVO portrays a perfect amalgamation of luxury and comfort. Here’s the key to the finest luxury residential project, you were looking for. Every detail and amenity that we have carefully chos...
Approved for Home loans from following banks


Project Specifications
Fittings
Kitchen:Granite platform with stainless steel sink
Toilets:Hot and Cold Water Mixer
Doors
Internal:Laminated Doors
Main:Decorative Laminated Door
Ovo Floor Plans
—

- 2 Bedrooms
- 2 Bathrooms
- 1 Hall
Lushlife Ovo Amenities
 Gymnasium
 Swimming Pool
 Children's play area
 Jogging Track
 Landscape Garden and Tree Planting
 Indoor Games
 Closed Car Parking
 Basketball Court
 Cricket Pitch
 Acupressure Center
 Ro Water System
 Yoga/Meditation Area
 Valet Parking
 Italianate Piazza
 Reading Lounge
 Open Air Theatre
- Sub-Station
- Party Lawn
 Club House
 Power Backup
- Reflexology Walkways
 Intercom
 Lift_Available
 CCTV
 24_X_7_Security
 Rain_Water_Harvesting
 Car_Parking
 24X7 Water Supply
 Aggregate area of recreational Open Space
 Electrical Meter Room, Sub-Station, Receiving Station
 Energy management
 Fire Fighting System
 Internal Roads
- Landscaping & Tree Planting
 Open Parking
 Sewage Treatment Plant
 Storm Water Drains
 Street Lighting
 Water Conservation, Rain water Harvesting
 Multipurpose Room
 Amphitheater
- 24 Hours Water Supply
 Internet/Wi-Fi
 Earthquake Resistant Structure
Ovo Gallery
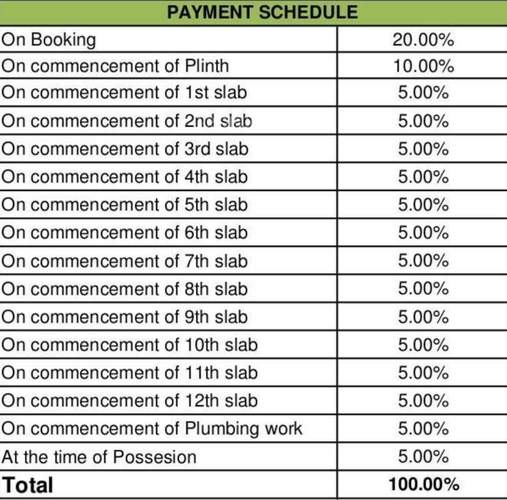
Payment Plans
Undri Neighbourhood
Loading map…
- Kad Nagar Bus Station0.26 km
- Kad Nagar0.26 km
- Punekar Vasti0.38 km
- Hole Vasti0.44 km
- Hole Vasti Bus Station0.48 km

Our Picks - Compare and choose
Loading picks…
About Lushlife Developers

- Years of experience18
- Total Projects5
- Ongoing Projects0
Similar Projects
Loading similar projects…