


₹ 31.1 L - ₹ 48.2 L
Builder Price
Home Loan EMI starts at ₹ 24,137
Configuration1, 2 BHK
Carpet Area486 - 753 sq.ft
Possession StatusUnder Construction
Avg. Price₹ 6,410 sq.ft
Overview
- Possession Start DateDec'27
- StatusUnder Construction
- Total Area1.85 Acres
- Total Launched apartments167
- Launch DateJan'23
- AvailabilityNew
- RERA IDP52100049330
Salient Features
- Renowned schools like Orchids The International School (0.3 km), RIMS International School and Junior College (4.3 km), and The Bishop's School (100 m) are close by.
- Connectivity via NH65 (3.6 km) and Undri-Hadapsar Road (4 km).
- Om Shakti Chaya Hospital and Londhe Hospital situated at a distance of only 4 km.
- Prioritize sustainability with energy management, water conservation, and rainwater harvesting.
- Proximity to many recreational parks such as Undri Hills (600 m), Amit Colori Garden (700 m) and Colori Park (600 m).
Project Specifications
Fittings
Kitchen:Granite platform with stainless steel sink
Toilets:Provision For Exhaust Fan
Doors
Internal:Flush Door
Main:Laminated Flush Door
Adhinathpuram Floor Plans
₹ 31.13 Lacs
- 1 Bedroom
- 1 Bathroom
- 1 Hall
Mayuri Adhinathpuram Amenities
 Open Car Parking
 Rain Water Harvesting
 Fire Fighting System
 Internal Roads
 Sewage Treatment Plant
 Meter Room
 Energy management
 Landscape Garden and Tree Planting
 Open Parking
 Solid Waste Management And Disposal
 Storm Water Drains
 Street Lighting
 Water Conservation, Rain water Harvesting
 Electrification(Transformer, Solar Energy etc)
 Children's play area
 Club House
 Full Power Backup
 24X7 Water Supply
 Solar Water Heating
 Entrance Lobby
 Letter Box
 Entrance Gate Security Cabin
 Jogging Track
 24 X 7 Security
Adhinathpuram Gallery
Home Loan Calculator
Select a unit
Loan Amount
₹ 10 L₹ 1 Cr
Loan Tenure (in years)
5 Y30 Y
Interest Rate (% P. A.)
7 %15 %
₹ 27,892
EMI per month
- Principal Amount₹ 31.00 Lacs
- Interest Amount₹ 35.94 Lacs
- Total amount payable₹ 66.94 Lacs

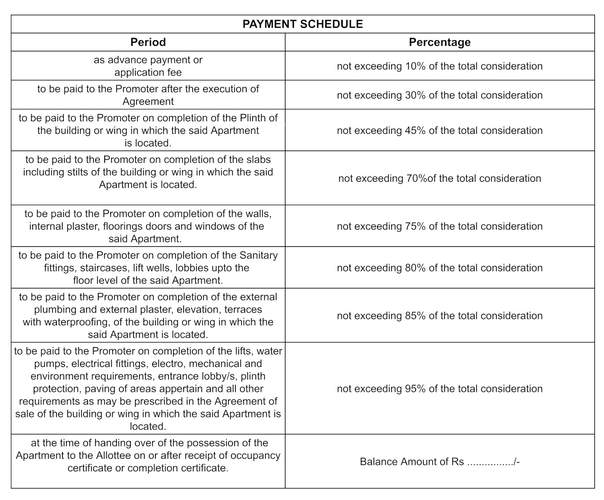
Payment Plans
Undri Neighbourhood
Loading map…
- Bishop School0.30 km
- Hole Vasti0.32 km
- Hole Vasti Bus Station0.33 km
- Punekar Vasti0.35 km
- Kad Nagar0.41 km

Brochure
Loading brochure preview...
0 of 0
About Mayuri Landmark
- Total Projects1
- Ongoing Projects1
Similar Projects
Loading similar projects…