


Price on request
Builder Price
Configuration1, 2 BHK
Carpet Area393 - 720 sq.ft
Possession StatusCompleted
Overview
- Possession Start DateMay'23
- StatusCompleted
- Total Area1 Acres
- Total Launched apartments104
- Launch DateFeb'19
- AvailabilityResale
- RERA IDP52100019365
Salient Features
- Luxurious properties
- Schools, banks are some of the civic amenities
- The project is spread over a total area of 1.48 acres of land
- Sukhwani highlands has a total of 2 towers
- The construction is of 13 floors
Project Specifications
Fittings
Kitchen:Modular Kitchen
Toilets:Concealed Plumbing
Doors
Main:Laminated Flush Door
Sukhwani Highlands Floor Plans
—
- 1 Bedroom
- 1 Bathroom
- 1 Hall
V R Sukhwani Highlands Amenities
 Closed Car Parking
 Aggregate area of recreational Open Space
 Community Buildings
 Electrical Meter Room, Sub-Station, Receiving Station
 Fire Fighting System
 Internal Roads
 Landscaping & Tree Planting
 Open Parking
 Sewage Treatment Plant
 Street Lighting
 Water Conservation, Rain water Harvesting
 CCTV
 Children's play area
 Community Hall
 Gymnasium
- Landscape Garden and Tree Planting
 Power Backup
 Swimming Pool
 Video Door Security
 Letter Box
- Full Power Backup
Sukhwani Highlands Gallery
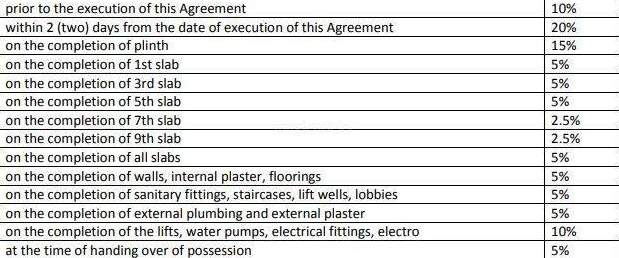
Payment Plans
Sus Neighbourhood
Loading map…
- Lupic Company Phata0.28 km
- Symbosis College Phata Sus0.35 km
- Hill Crest Society0.85 km
- Hill Crest Apartment0.85 km
- 133-Orange Tree Phase - II0.91 km

Brochure
Loading brochure preview...
0 of 0
About V R Sukhwani Projects
- Total Projects1
- Ongoing Projects0
Similar Projects
Loading similar projects…